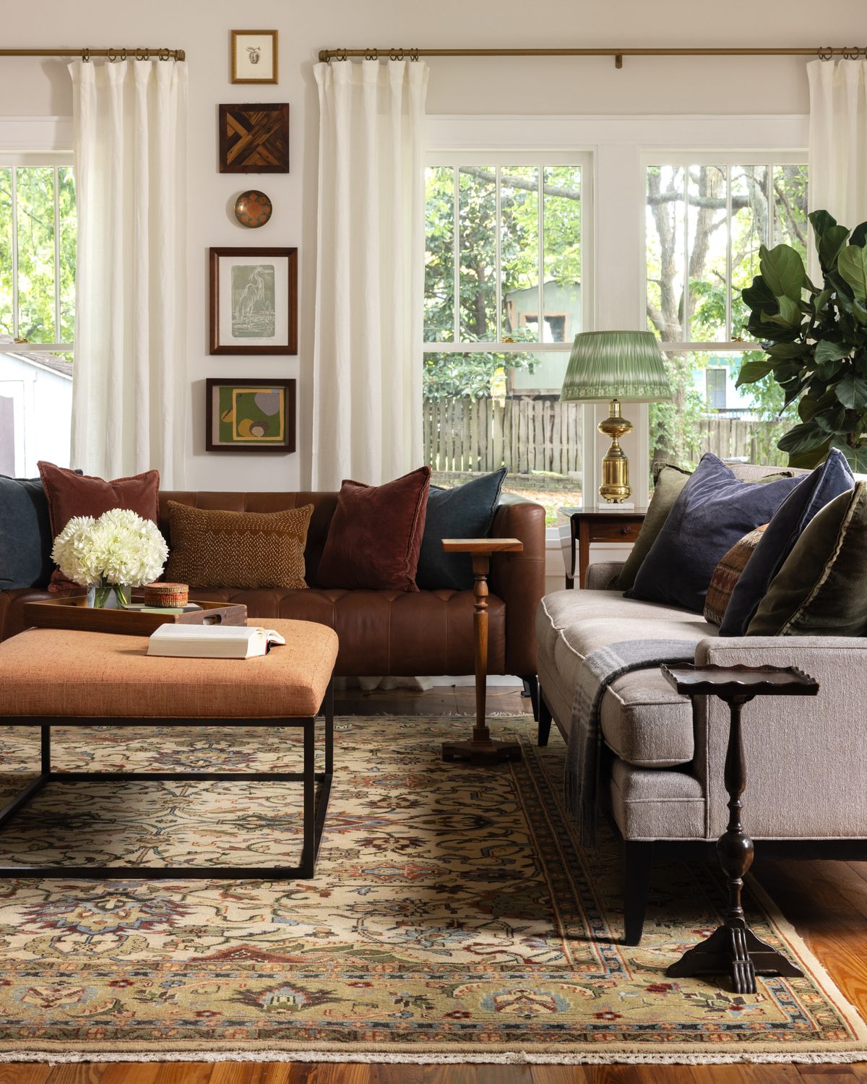
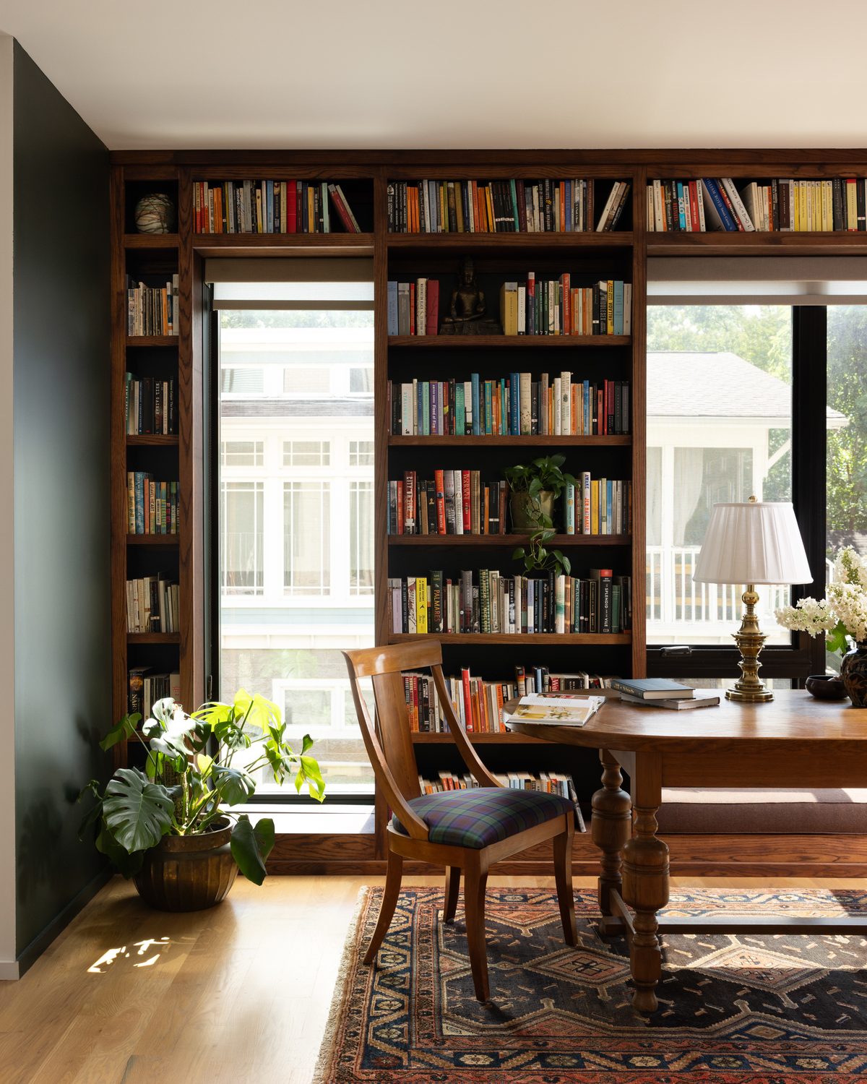
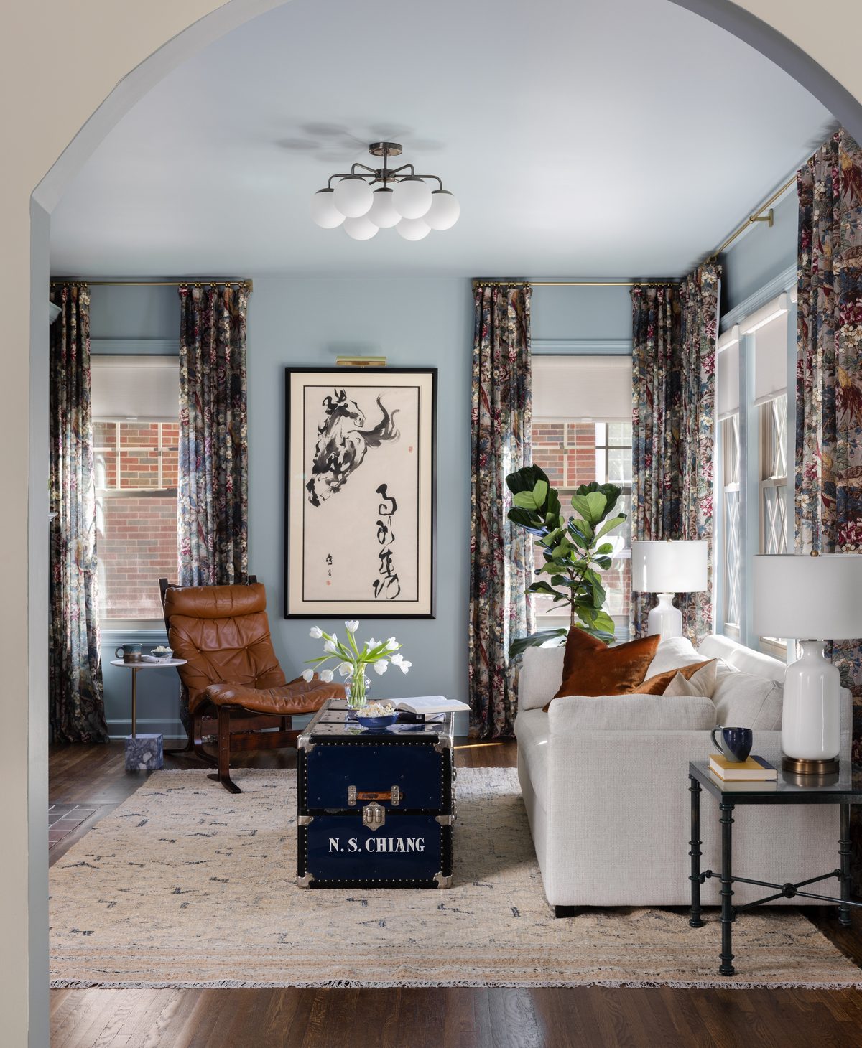
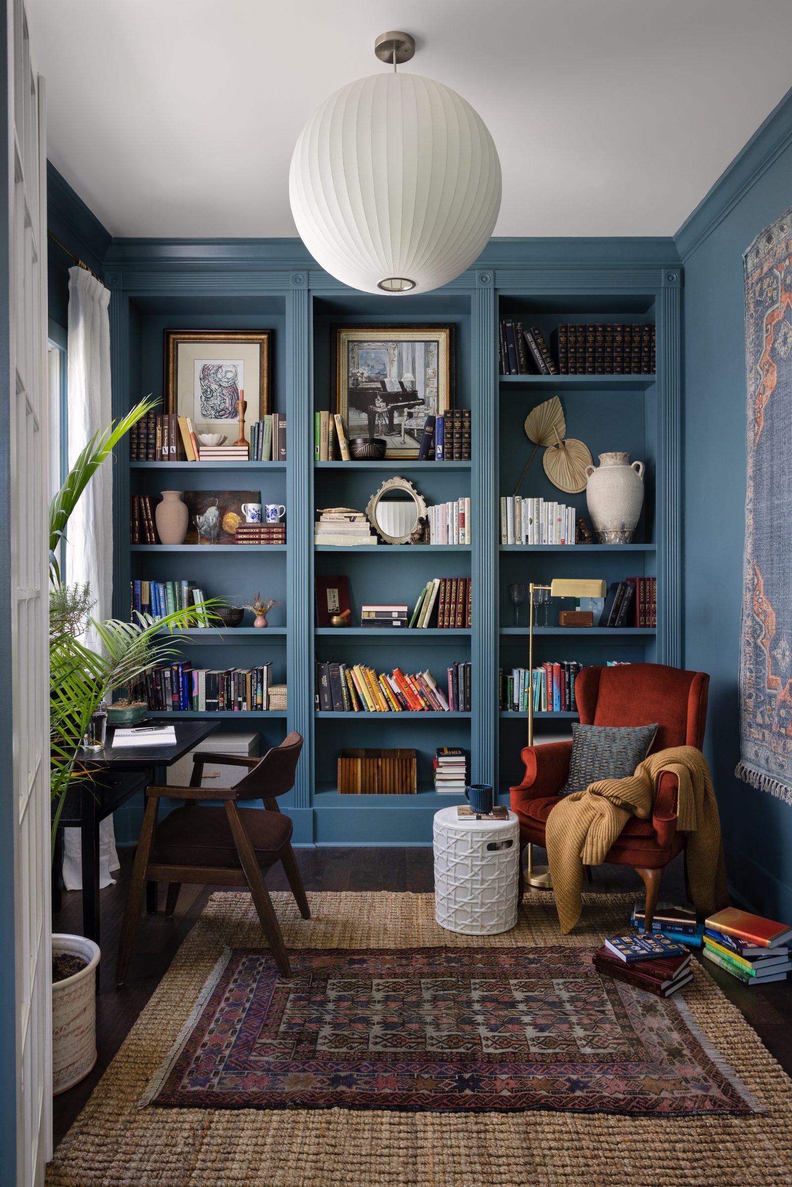
Lockeland Springs · East Nashville · Built 1920
The Keyes Home
I live here with my husband, our three young daughters, and one very furry cat. This is also the house where Kristin Keyes Interiors began.
It’s a perfectly imperfect 1920 build, and it’s our home but also my laboratory. This is where we test things we haven’t tried before, like a secondhand first bathroom renovation, and where my weirder ideas get their shot, like my plate wall, 90s vintage wallpaper, and patchwork rugs.
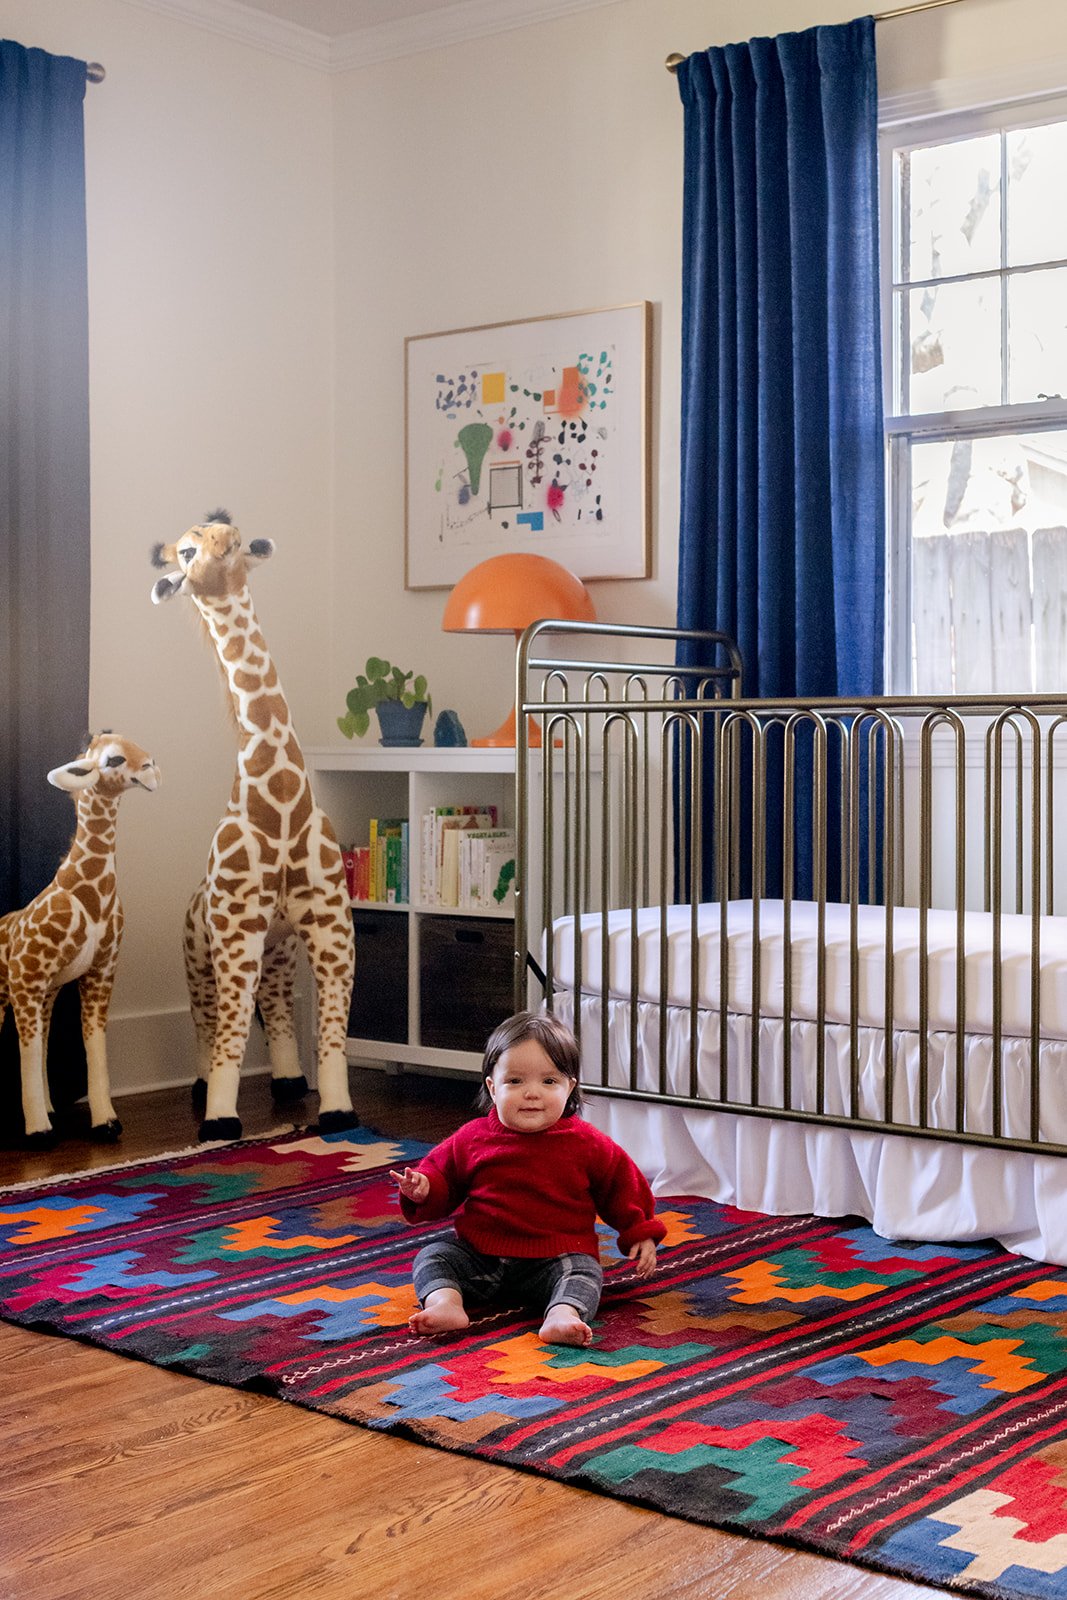
It started in the nursery in this photo, the summer our first daughter was born, and I’ve been chipping away at the rest ever since, secondhand first, one room at a time, in between client projects. Right now I’m wrapping up a redo of the living room and our primary bedroom, so stay tuned. This house is never quite finished, and I’m at peace with that.
The Dining Room
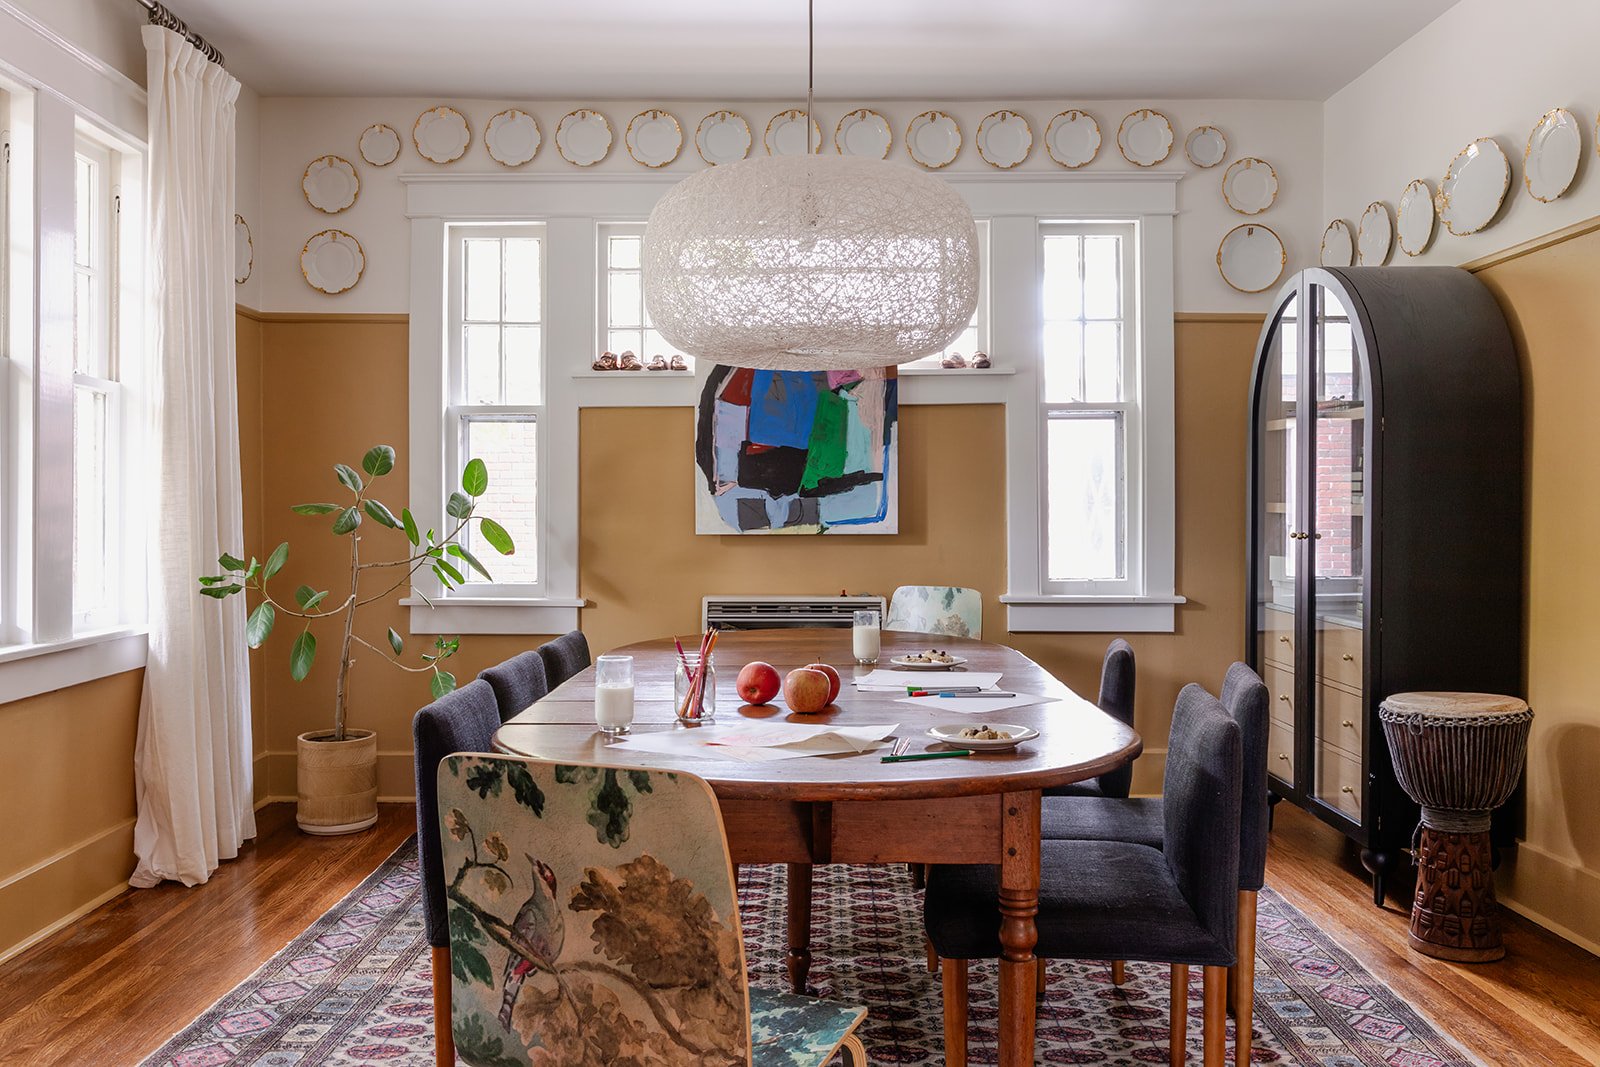
The plates came from my Grams, and the gold leaf was painted by my great-great grandmother herself. They sat in a cabinet for years, until my daughters needed that cabinet for art supplies and the plates needed somewhere to go (we certainly weren’t eating off them). Plate walls are notoriously old fashioned, so I ran ours as a wraparound border and kept the art, lighting, and arched cabinet contemporary for contrast.
The Bathroom
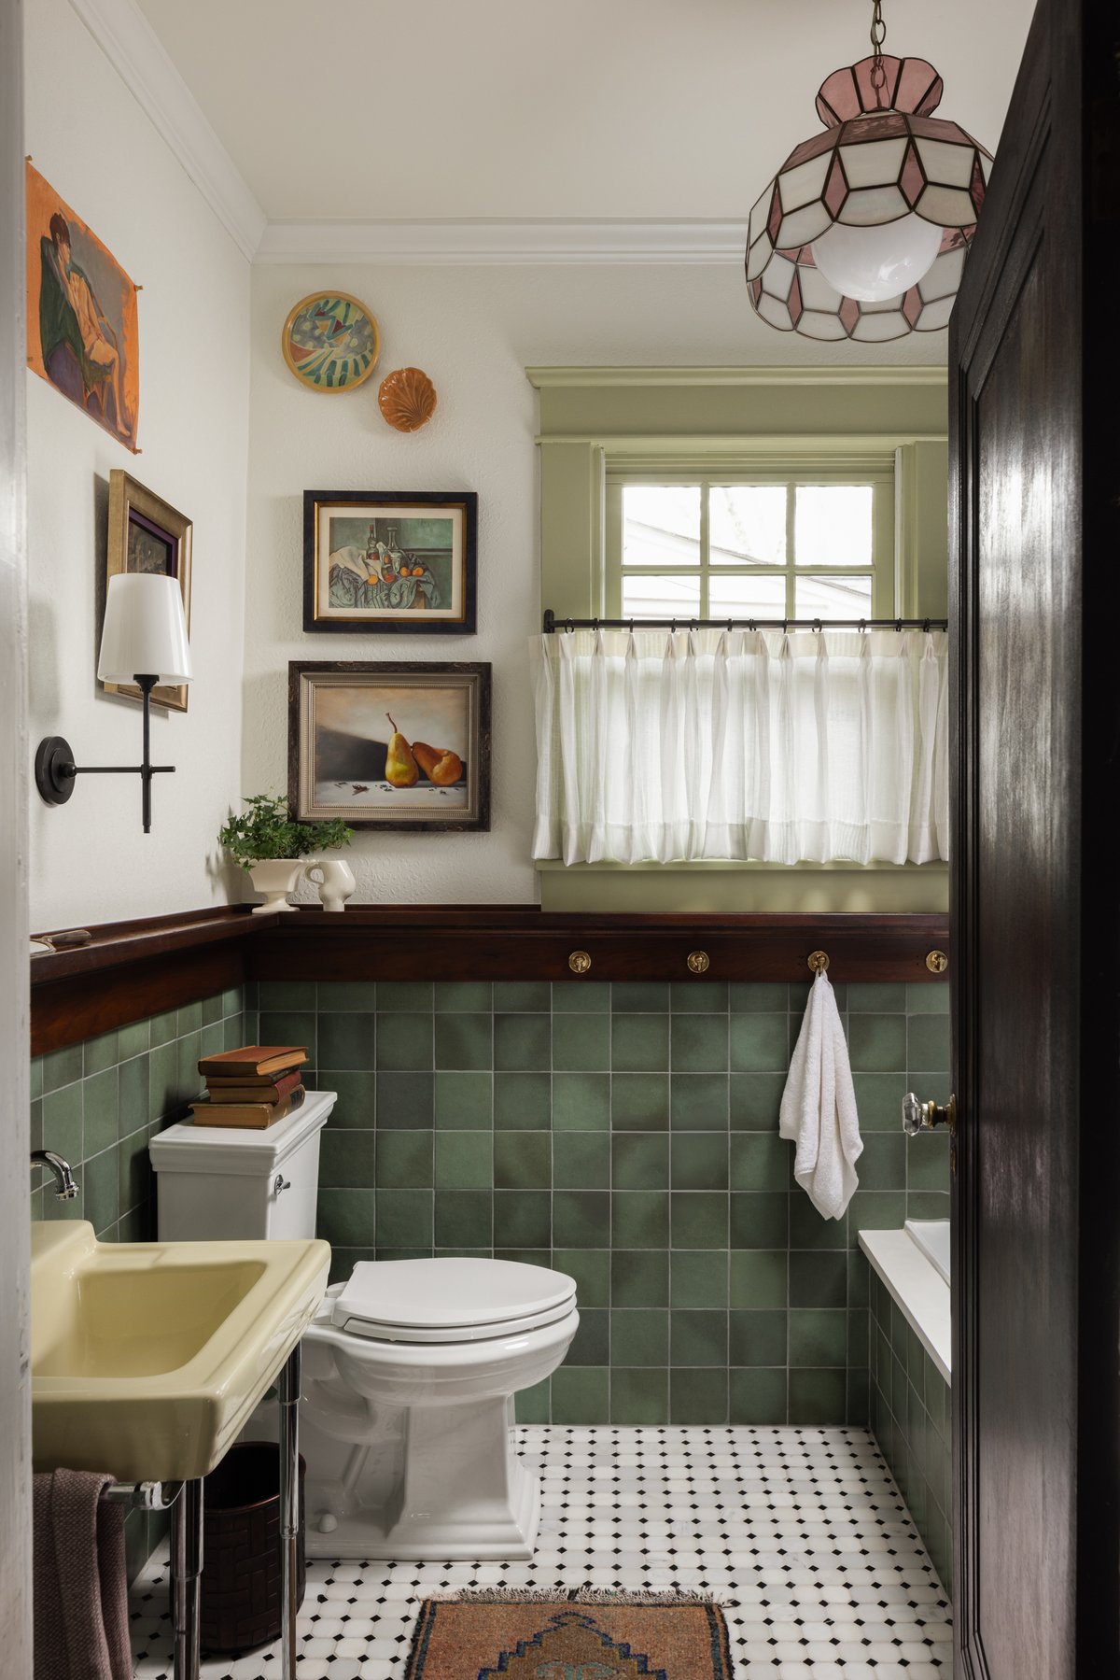
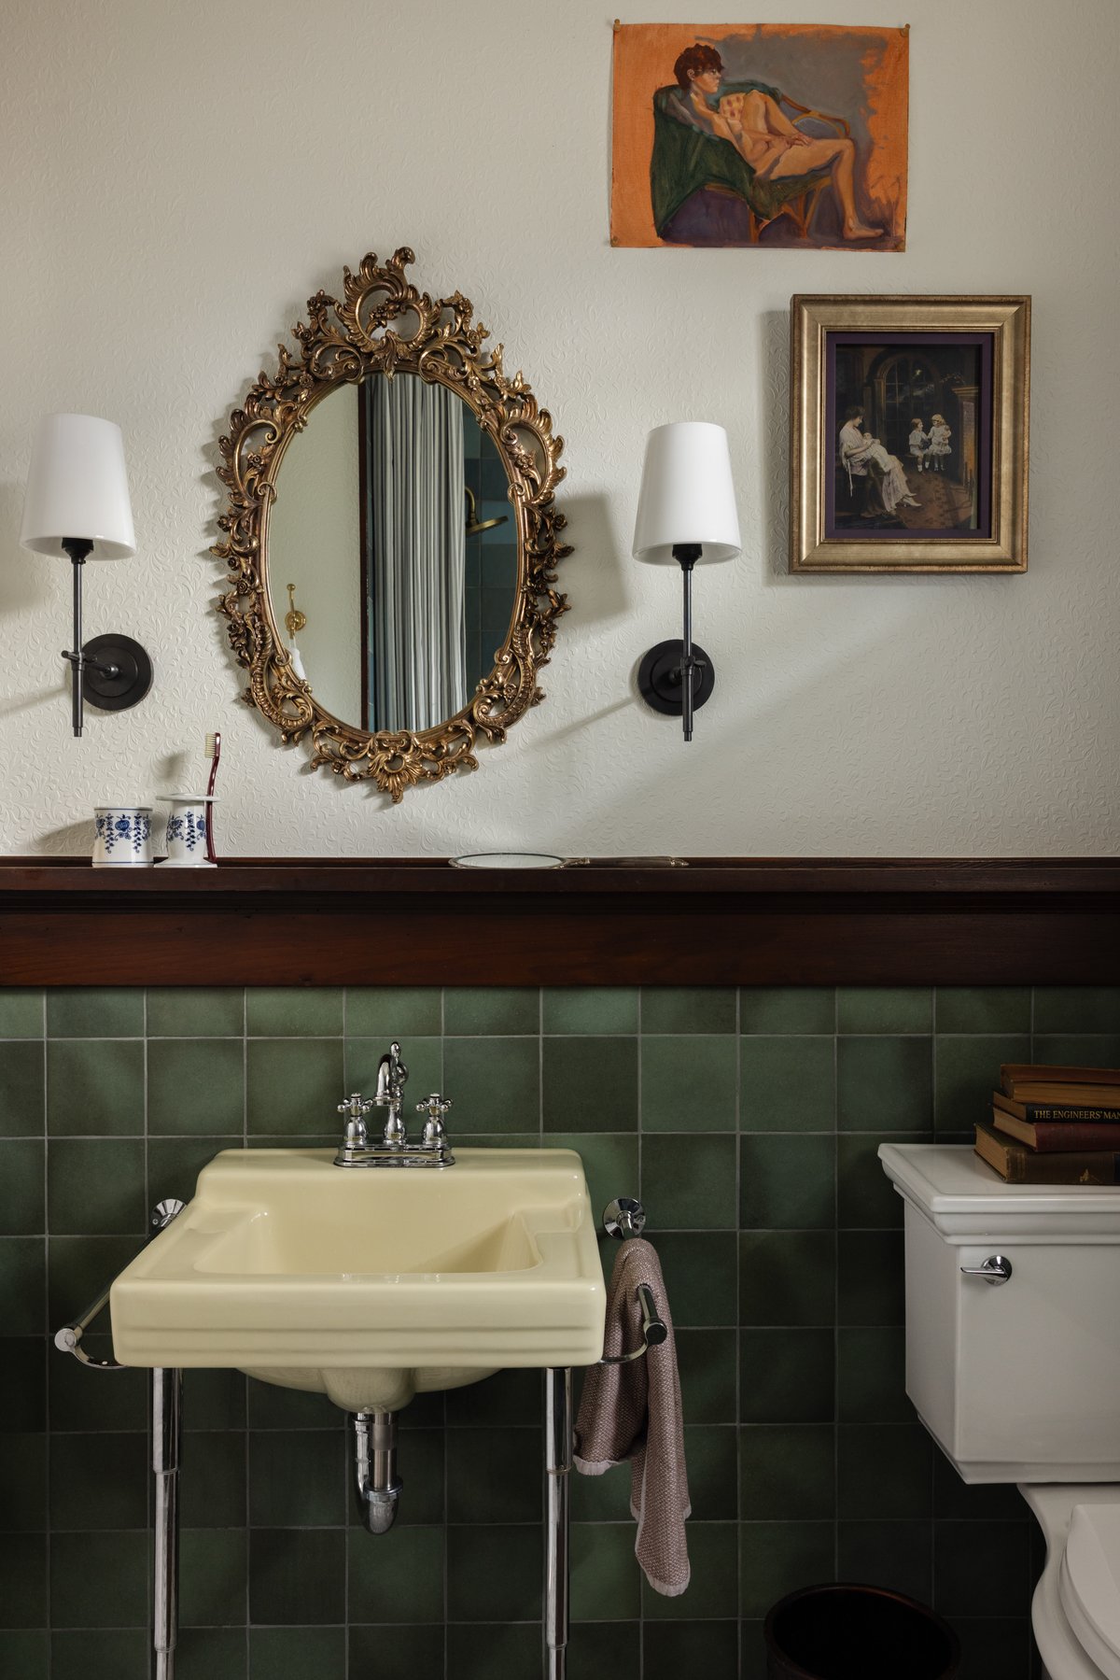
This bathroom was our first test of secondhand first on a full renovation, run on my own house before I ever asked a client to trust it. We started with the butter-yellow vintage sink and green tile, both Facebook Marketplace finds, and scored almost everything else secondhand. The wooden shelf wrapping the room was custom-built from wood salvaged out of another historic home nearby, and it totally makes the space.
The Guest Bedroom
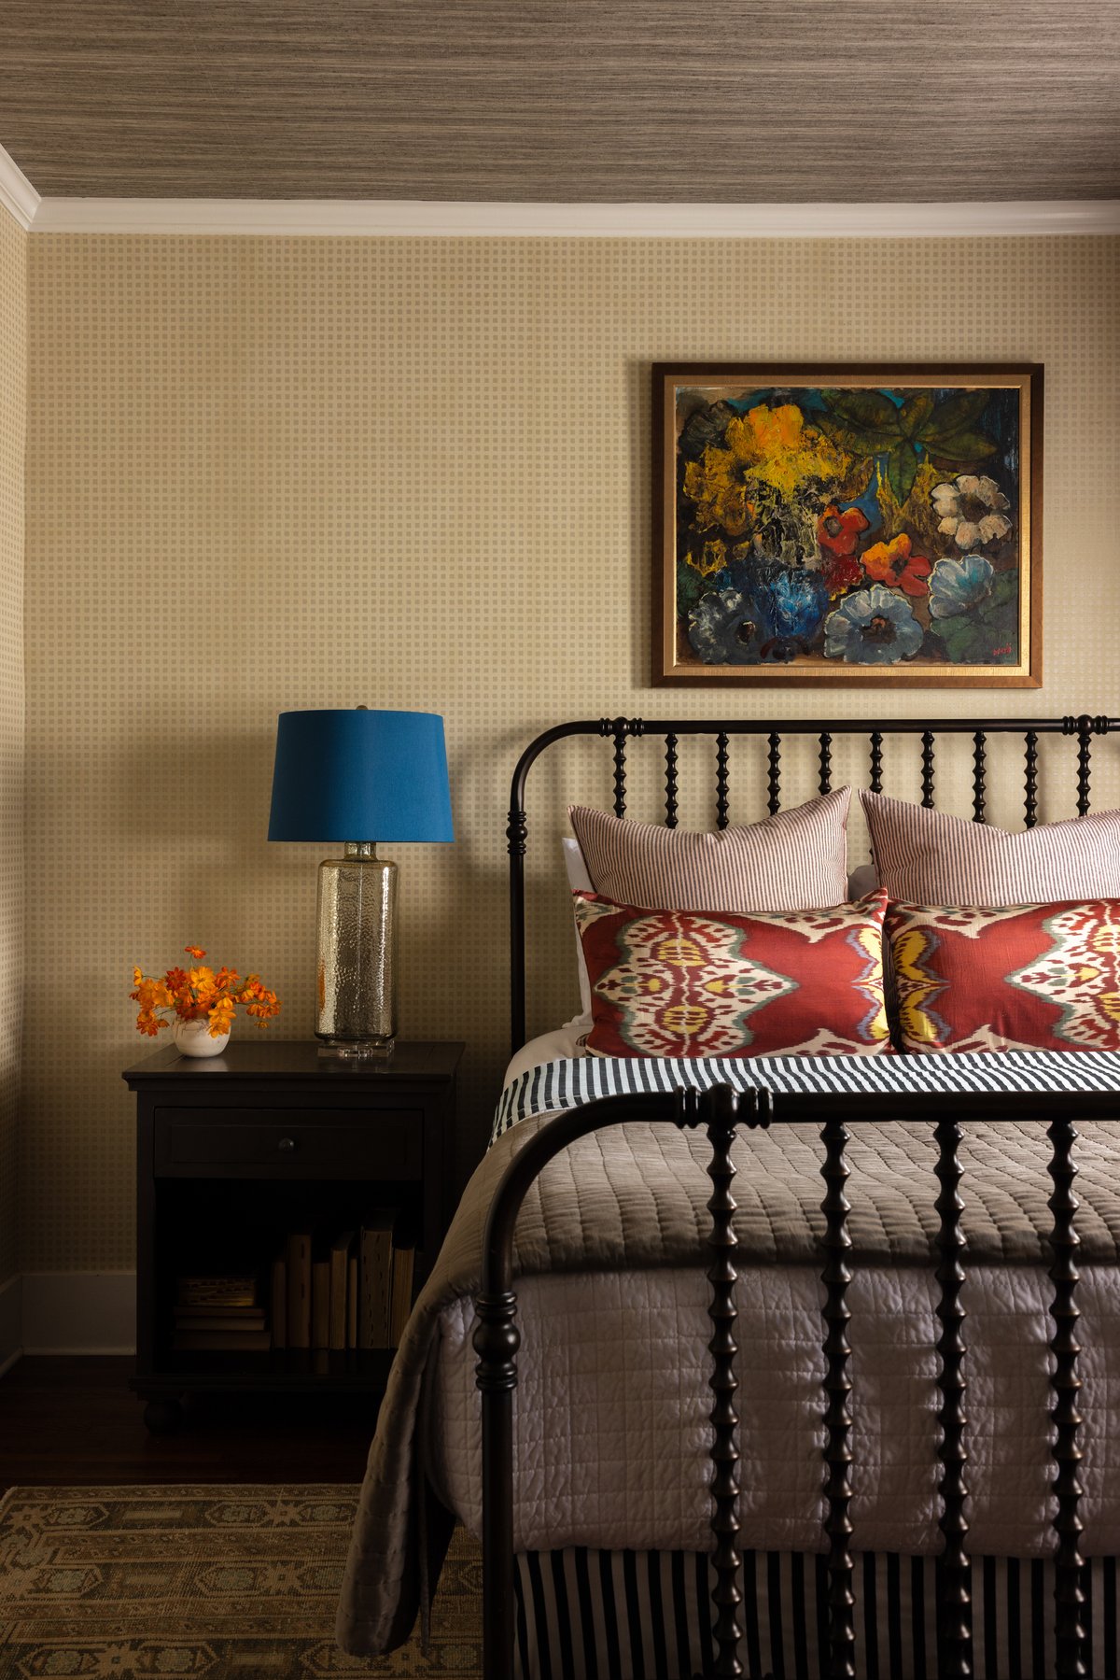
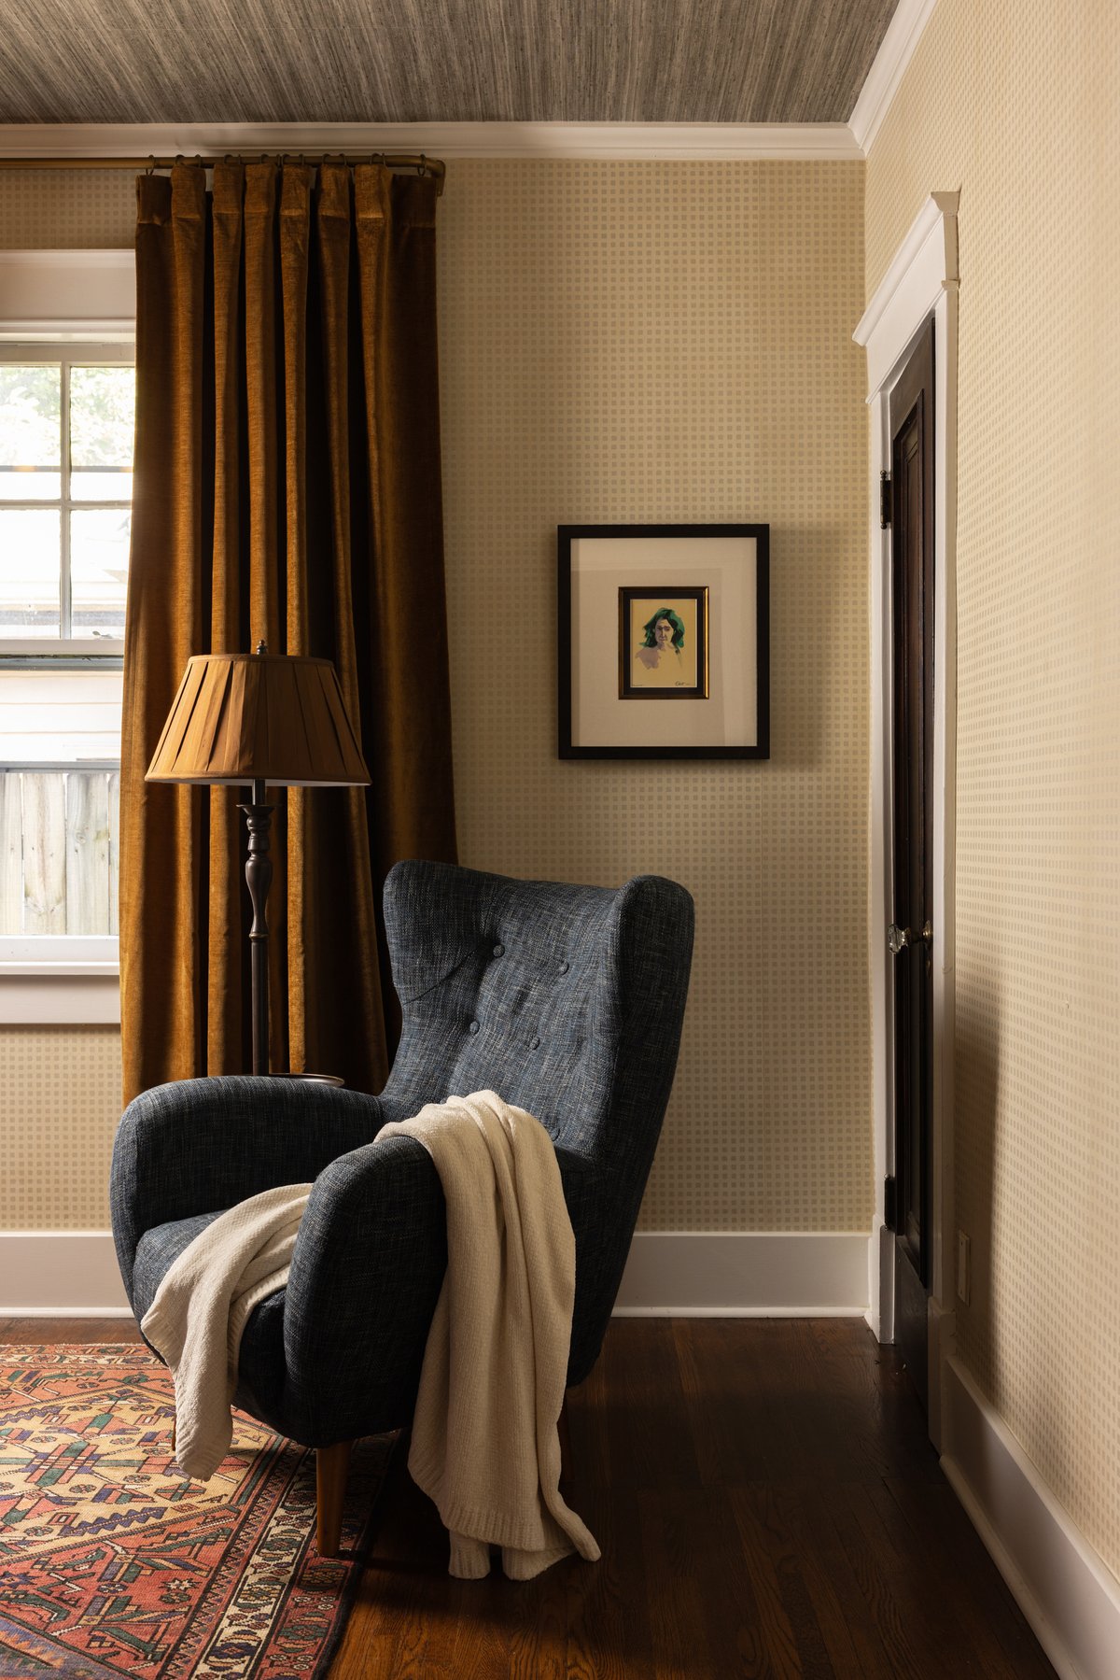
The 90s wallpaper came first: eleven rolls for $100 in Ohio, and I sweet-talked the seller into shipping them to me. The ceiling is a Thibaut grasscloth from a designer friend’s leftovers, and the floor is where the patchwork rugs live, five smaller runners pieced into one. Then I really worked the bedding: a “custom” box spring cover made from a fitted sheet, and euro shams (Pottery Barn, via Facebook Marketplace) that I tea-dyed to get the color exactly right.
The Kids’ Room
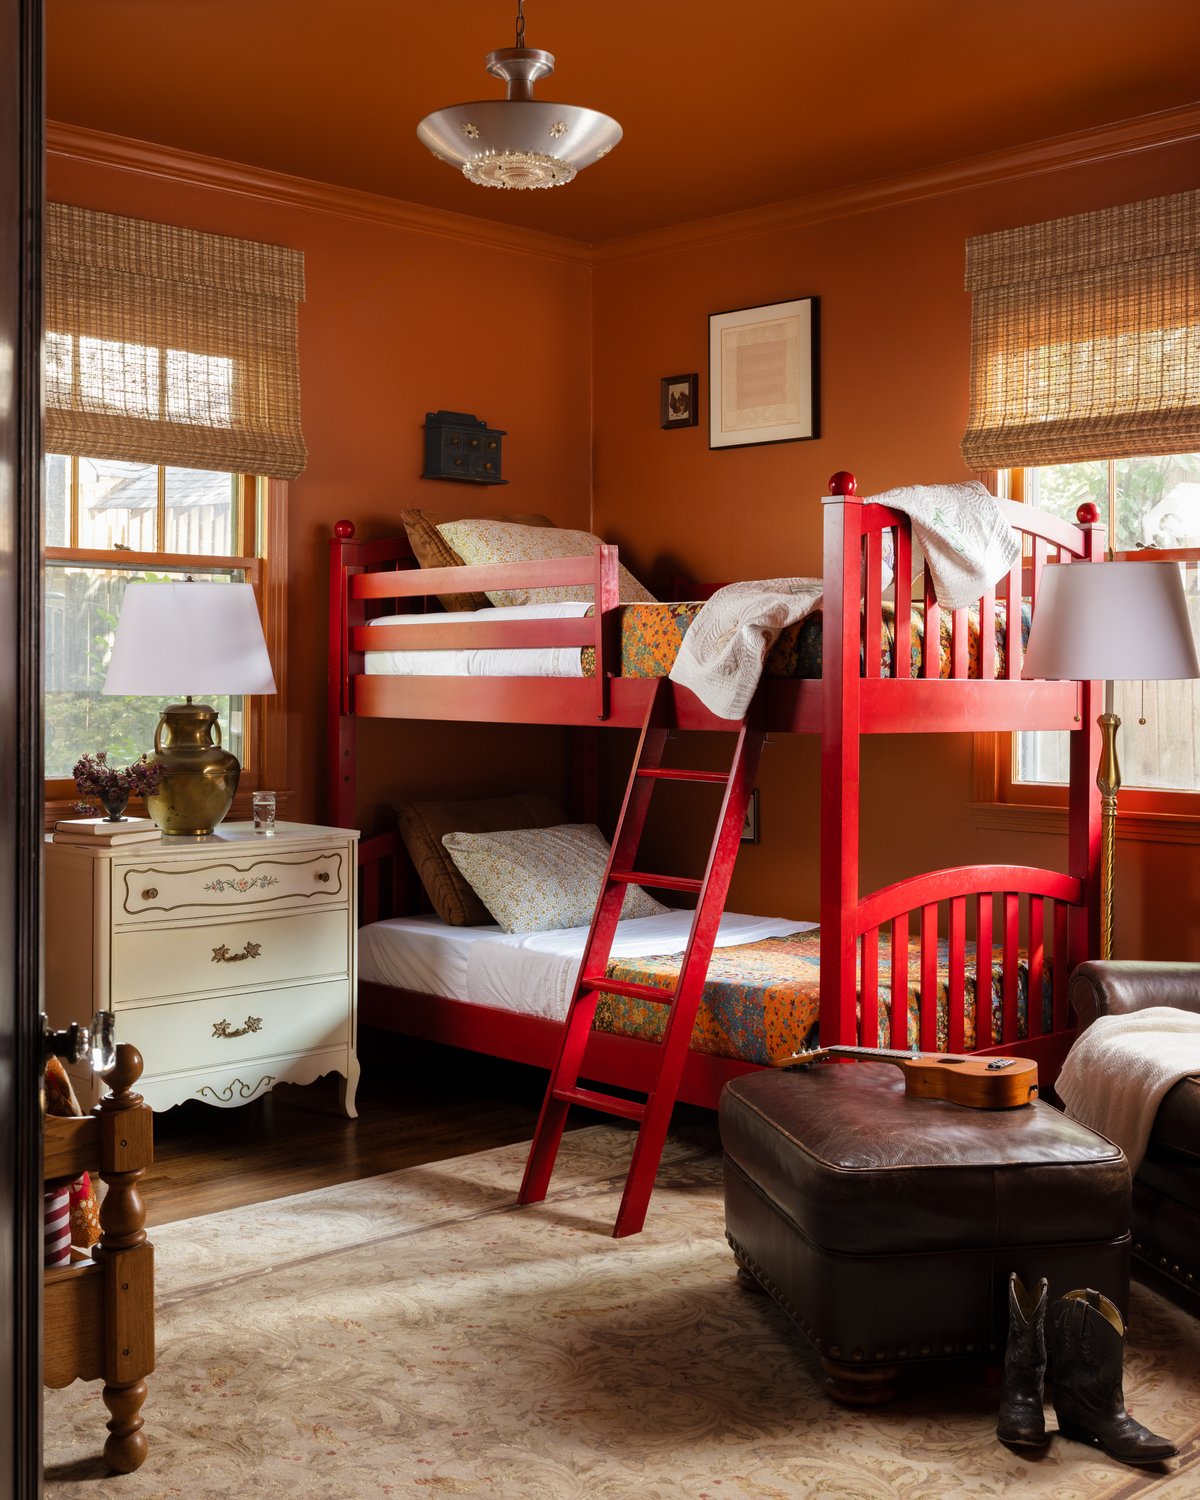
This is the nursery from the top of the page, all grown up. Three girls share it now, so the crib made way for vintage Ethan Allen bunks that my husband drove five hours to collect right before Christmas. Nearly everything else is vintage too, from the silk rug to the brass lamps, plus a cozy Marketplace leather chair for bedtime reading. And the orange, walls and ceiling both, might be my favorite color decision in the whole house.
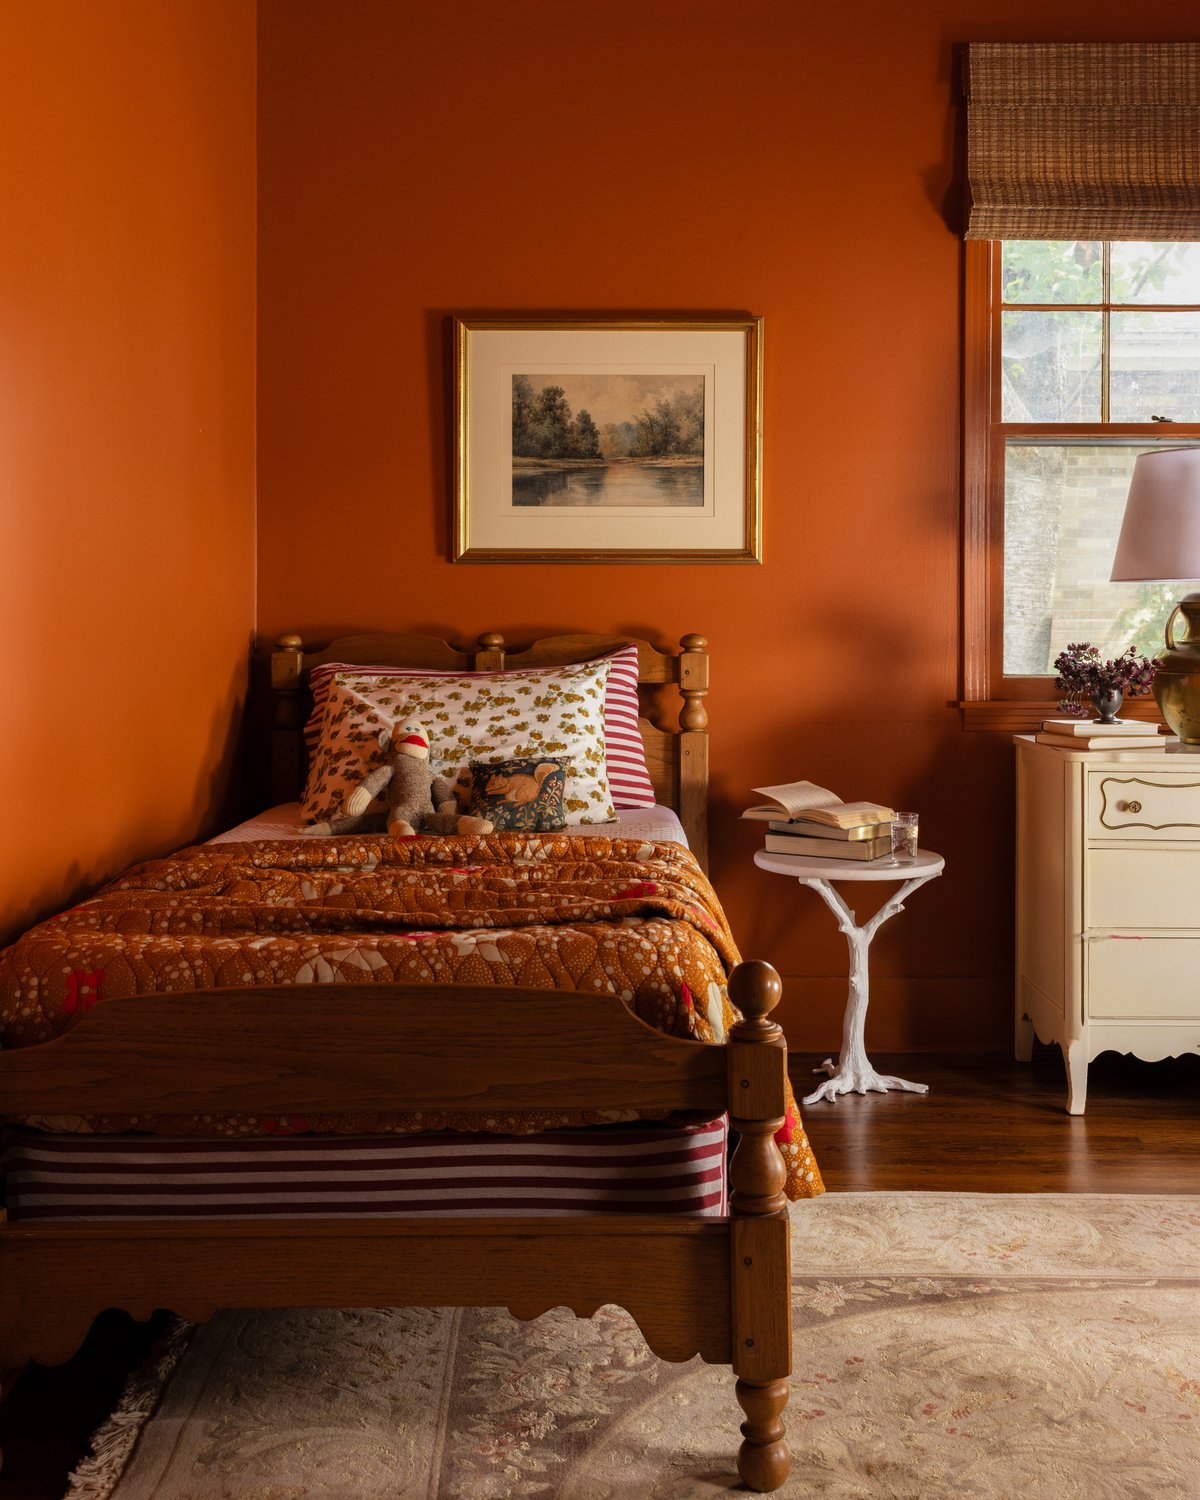
It was KKI’s first client, and it still gets the full treatment: when there’s a risk worth taking, odds are it gets tried here first.
My husband has been very gracious about it.