Belmont-Hillsboro · Nashville · Built 2023
The Collector’s Townhome
We’ve worked with clients who have beautiful collections of books and art before, but when these clients also showed up with a vintage rug collection and a preloved wallpaper collection, we knew we were about to have a lot of fun.
They were combining residences into a brand-new townhome, and it was a total blank slate: white walls everywhere. They wanted character and coziness ASAP, plus help deciding what to keep, what to leave behind, and what to look for next.
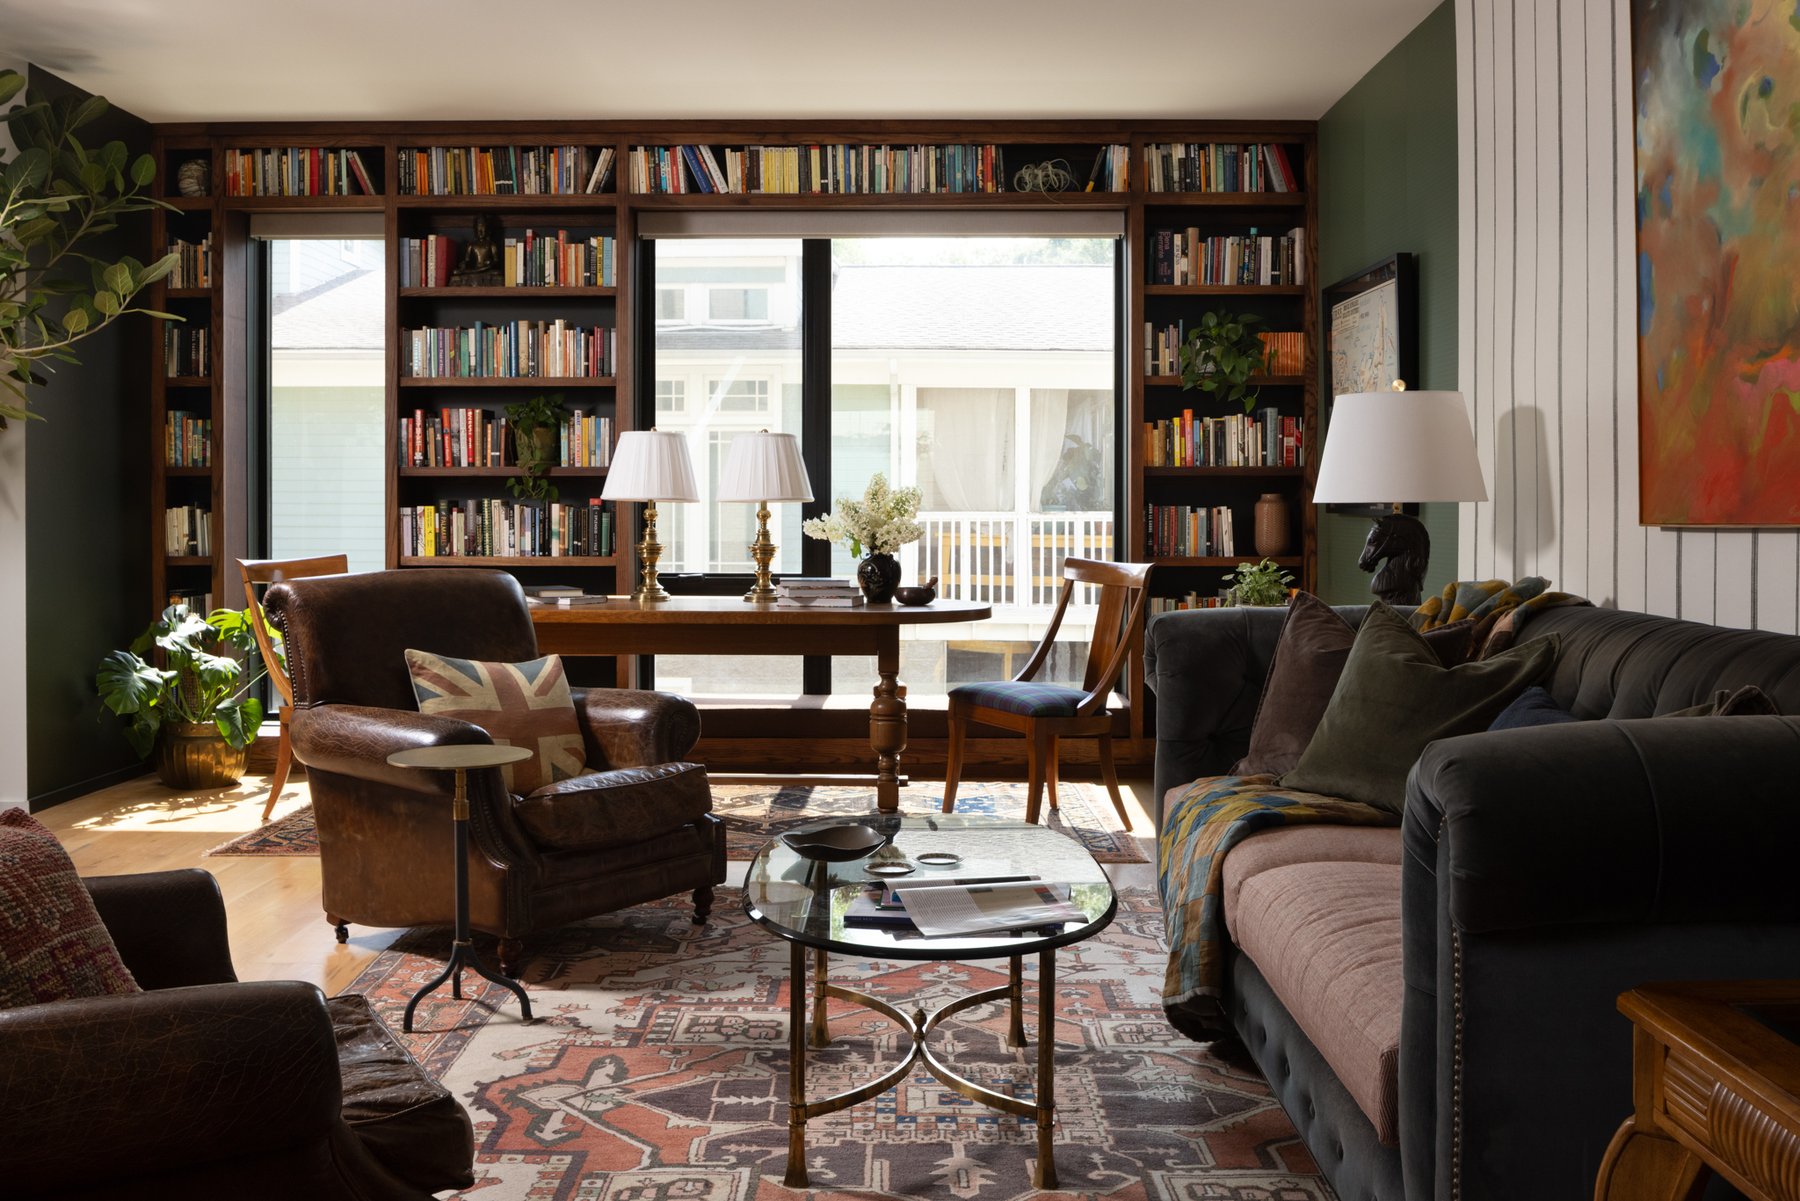
We started with the open concept space, carpentry first. The library wall and the paneled peninsula in the kitchen anchored opposite ends of the room, and that was when the green color scheme settled in. The wallpaper idea came later: her collection, hung side-by-side right in the open floor plan. Unconventional, yes, and exactly suited to their taste and mine. We went for it, and we are obsessed with how it all turned out.
The Living Room & Library
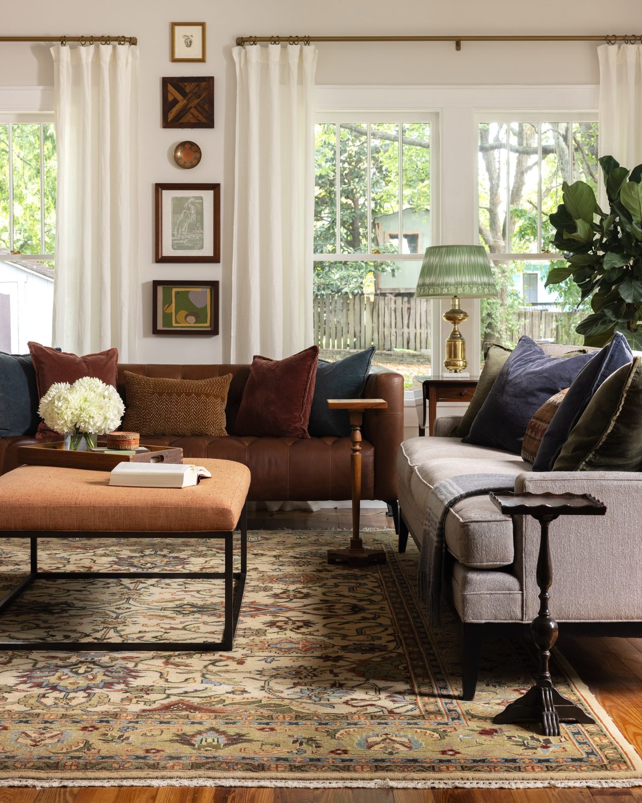
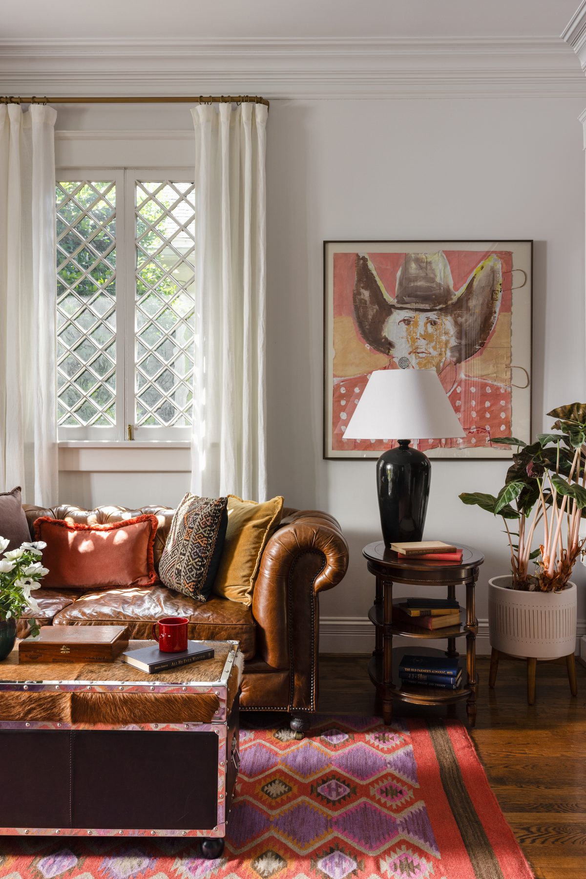
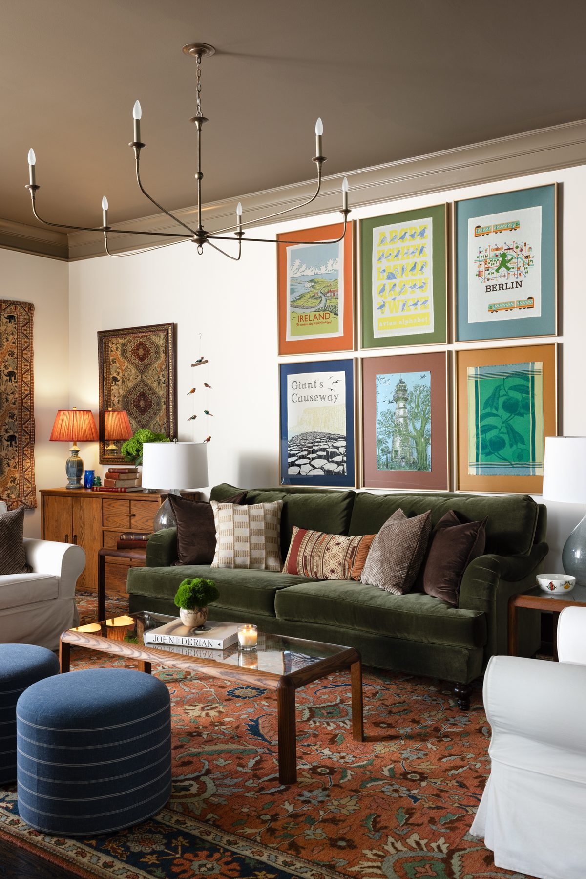
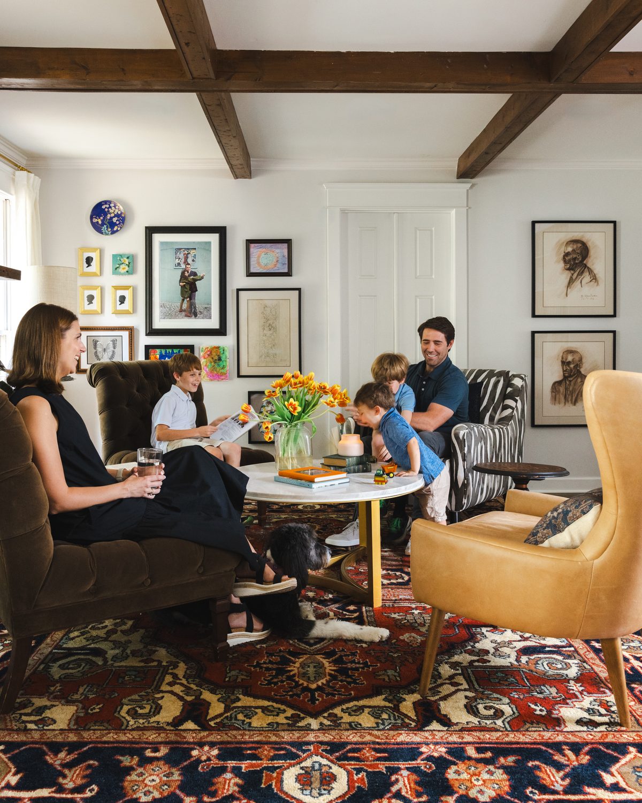
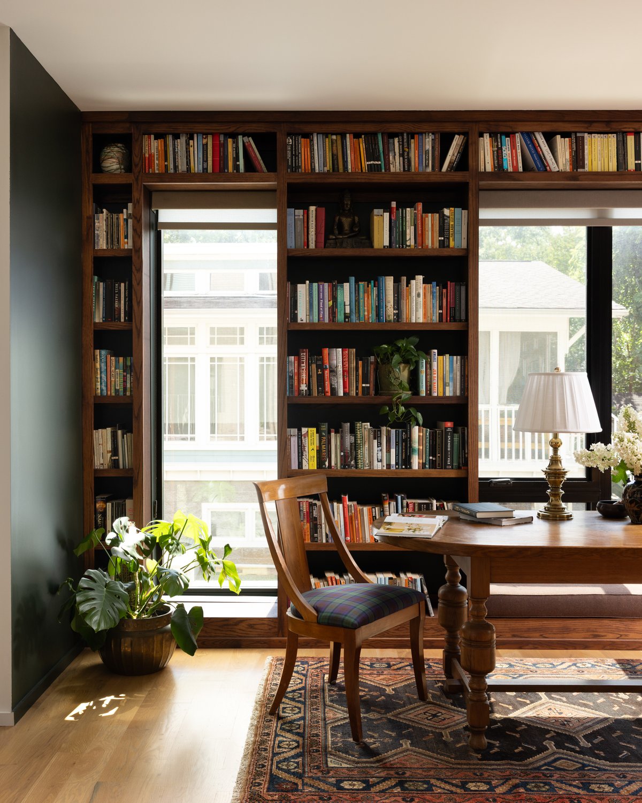
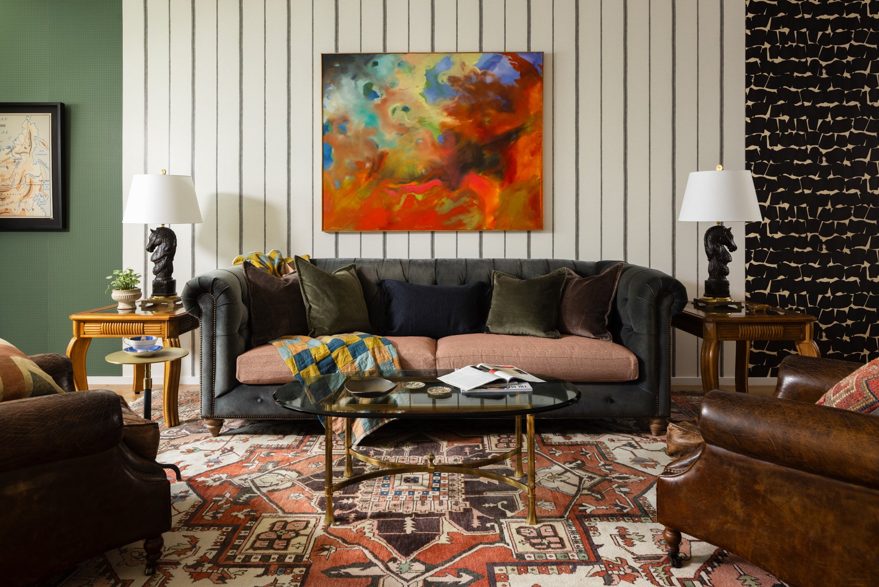
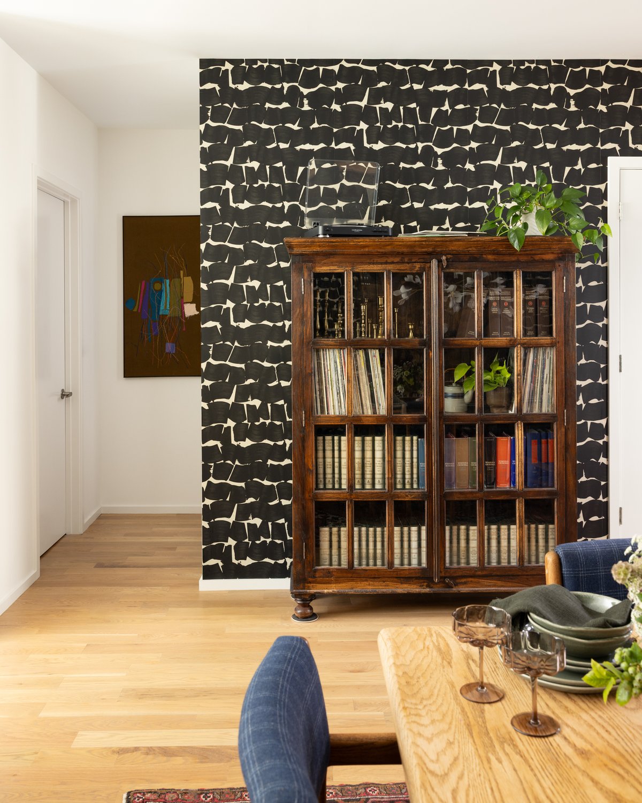
We put three papers from her collection to work in the main open space: a vintage green plaid in the library, a black-and-white stripe in the living room, and the black brushstroke in the dining room. We topped the horse lamps with new shades, set them on vintage tables, and found the antique coffee table on Facebook Marketplace. The preloved chesterfield and leather club chairs keep the reading seats broken in.
The Dining Room & Kitchen
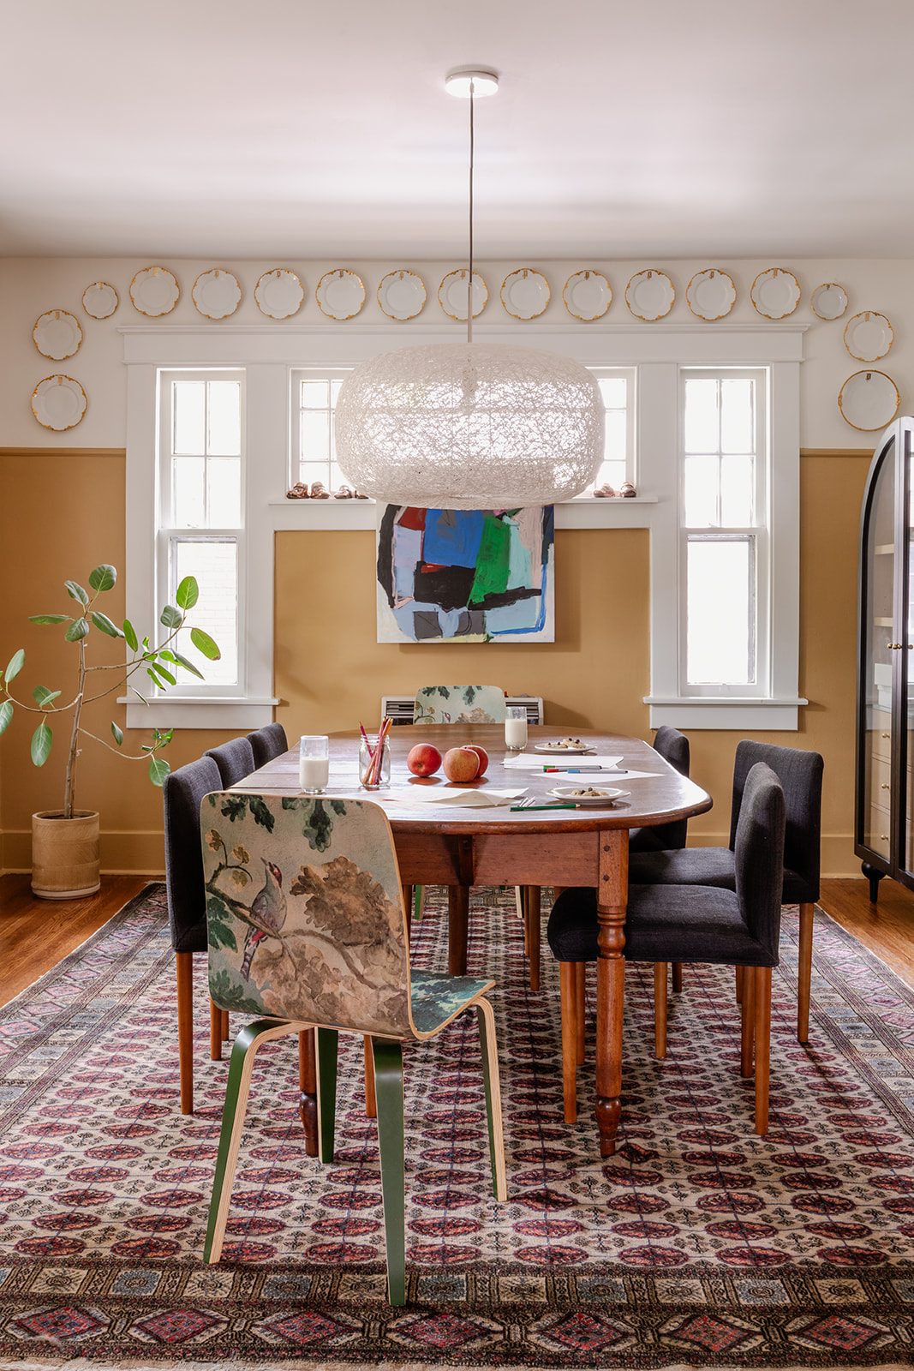
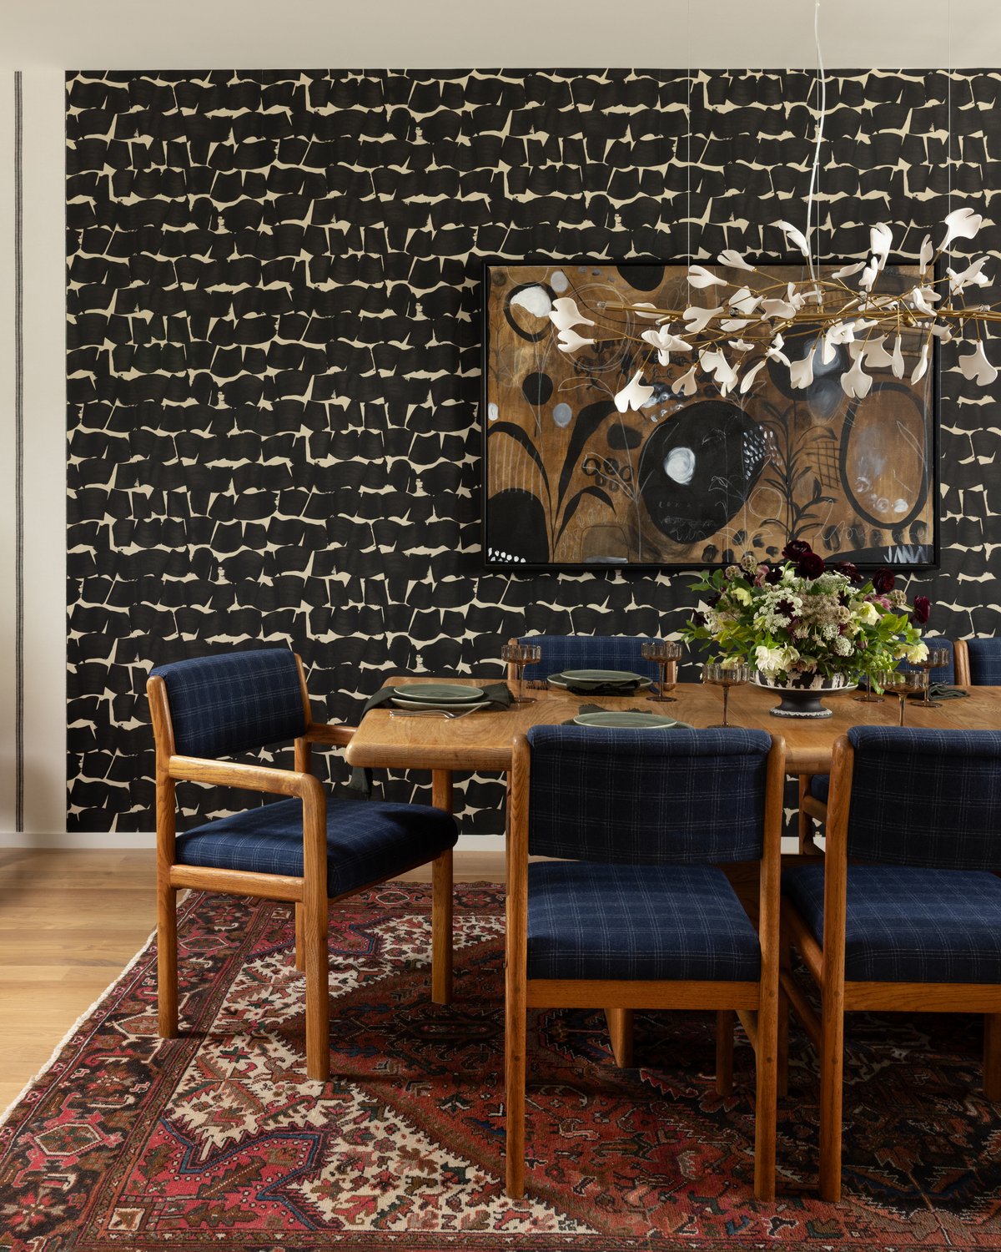
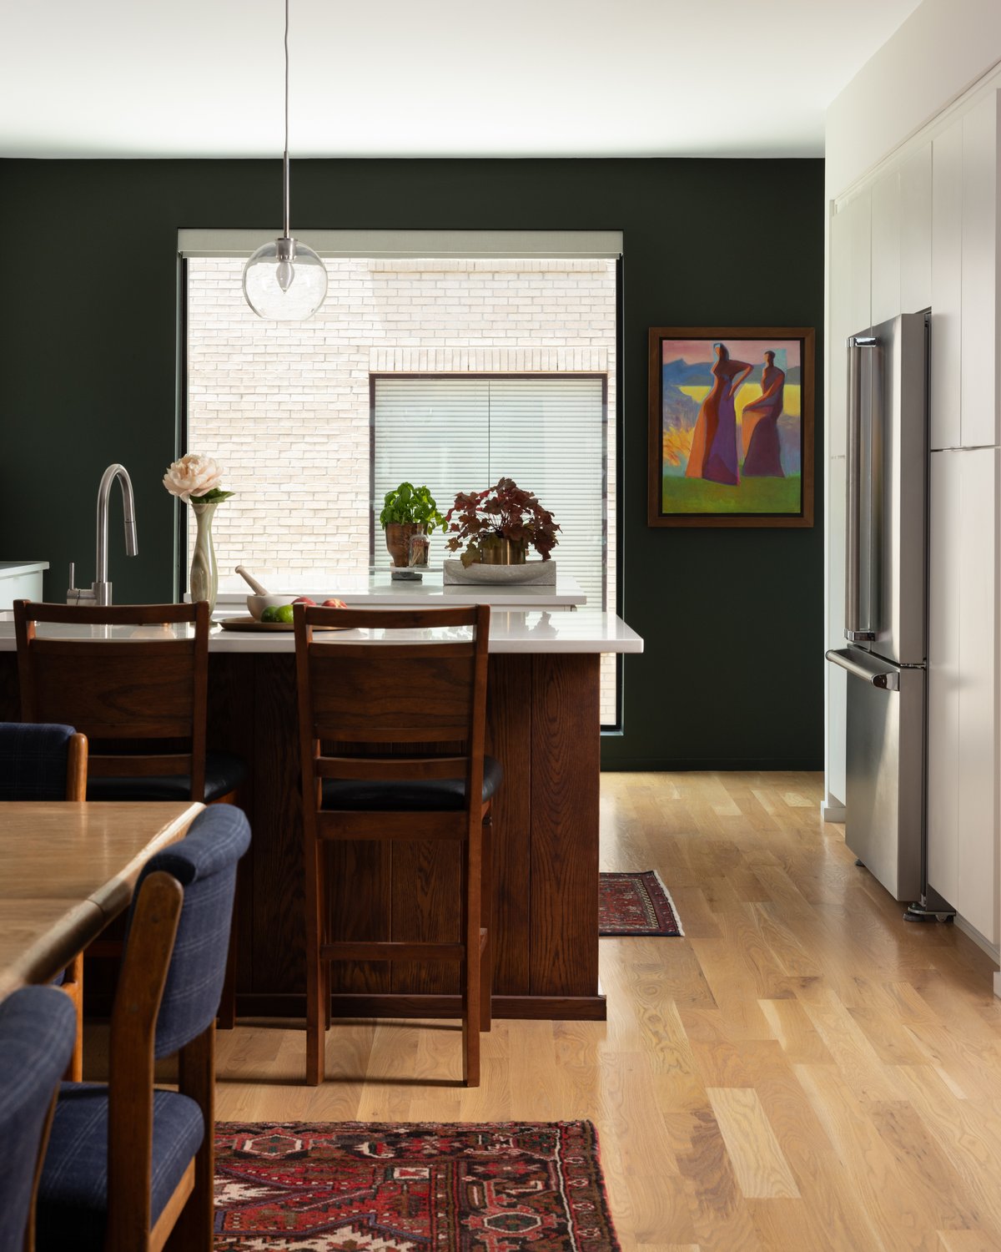
We painted the kitchen deep green and paneled the peninsula first, tying that end of the room to the library wall. Then the brushstroke paper went up alongside the other two, and the whole dining wall became a backdrop for art.
The Powder Room
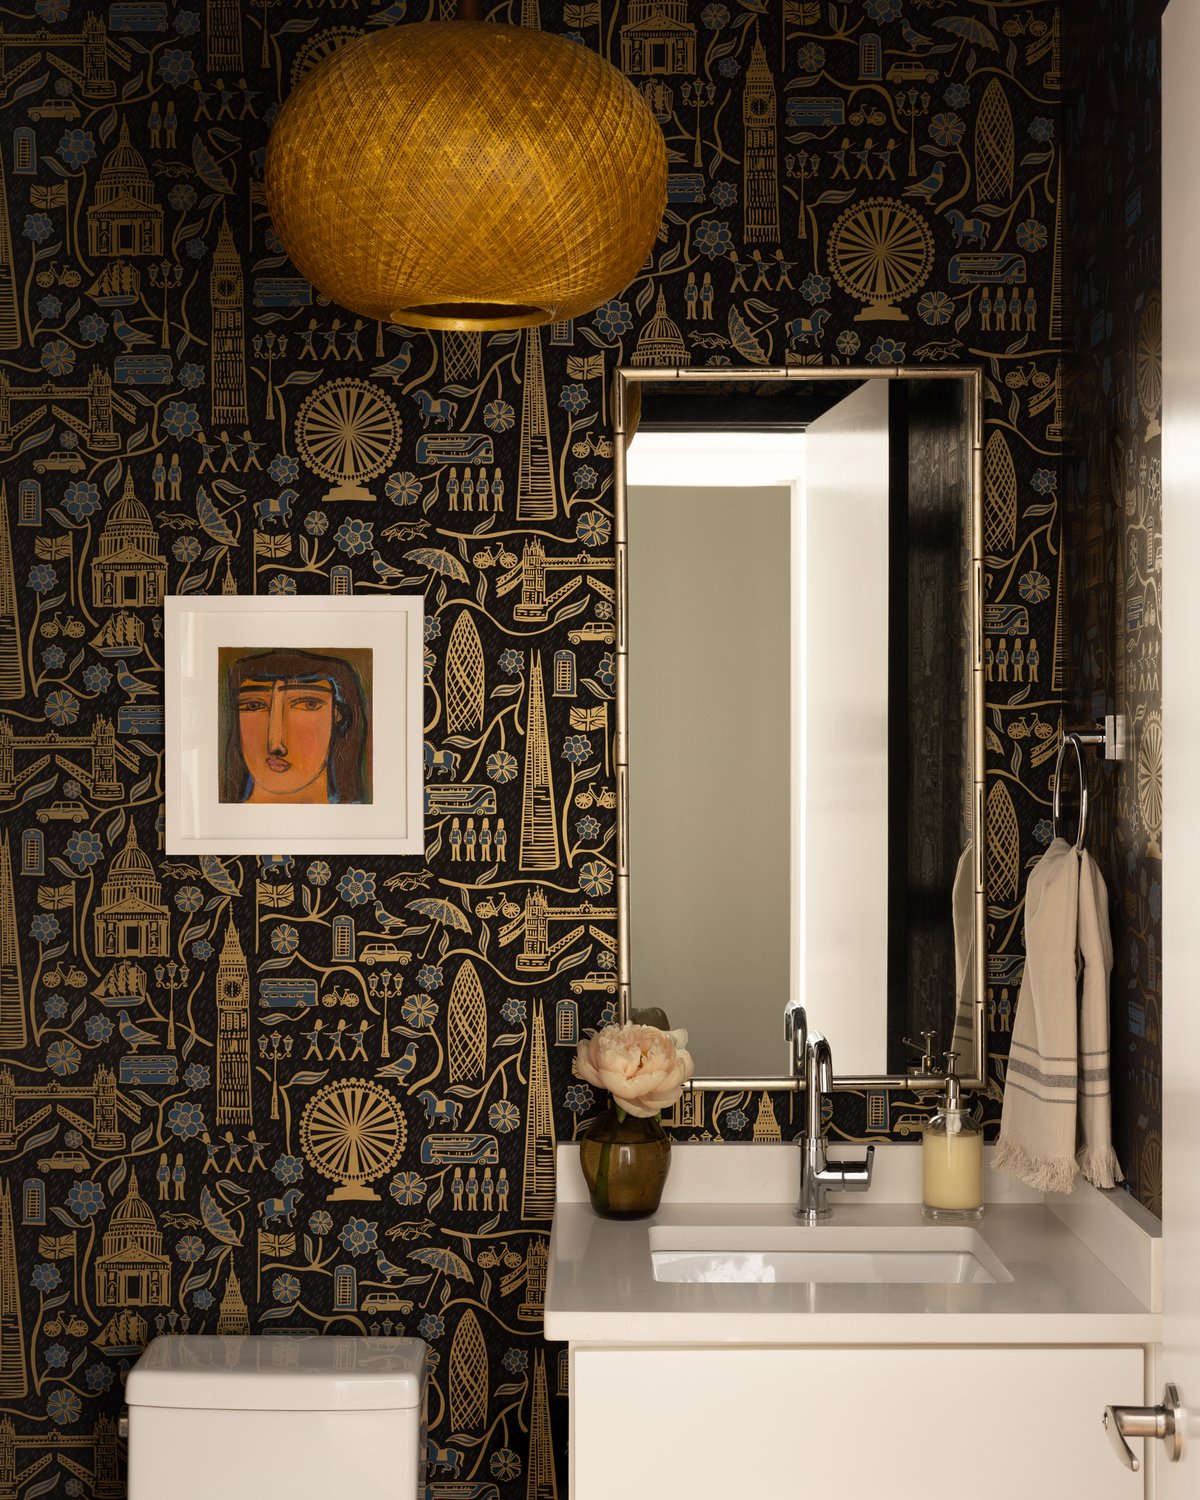
We took the powder room dark and maximal: London-print wallpaper floor to ceiling (another leftover from her previous home), a midcentury pendant, and a single portrait hung right on top of the pattern. Just outside, we parked the record player on a secondhand glass-front cabinet. Both the pendant and the cabinet were Marketplace finds.
Up the Stairs
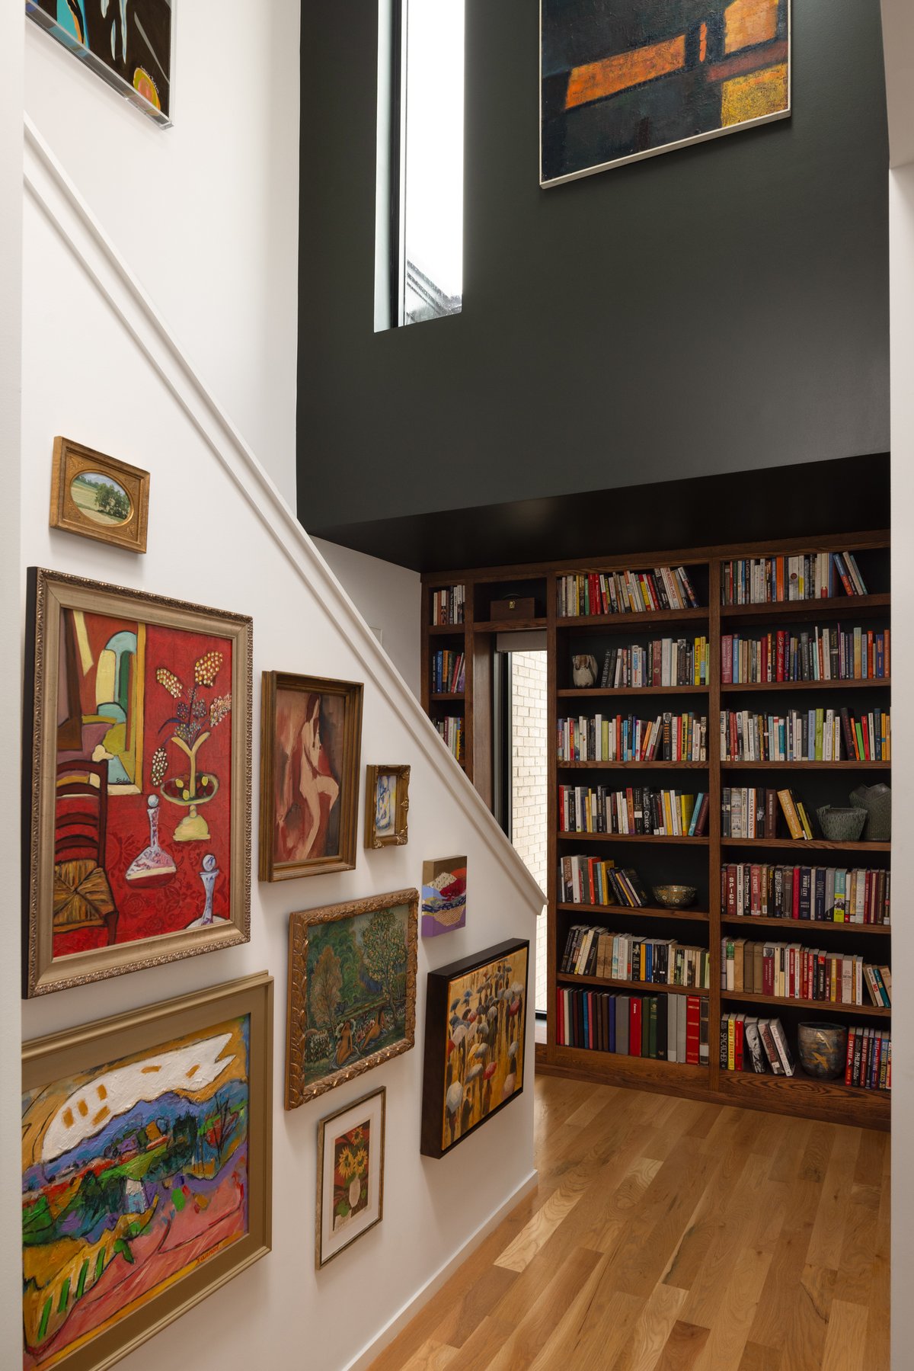
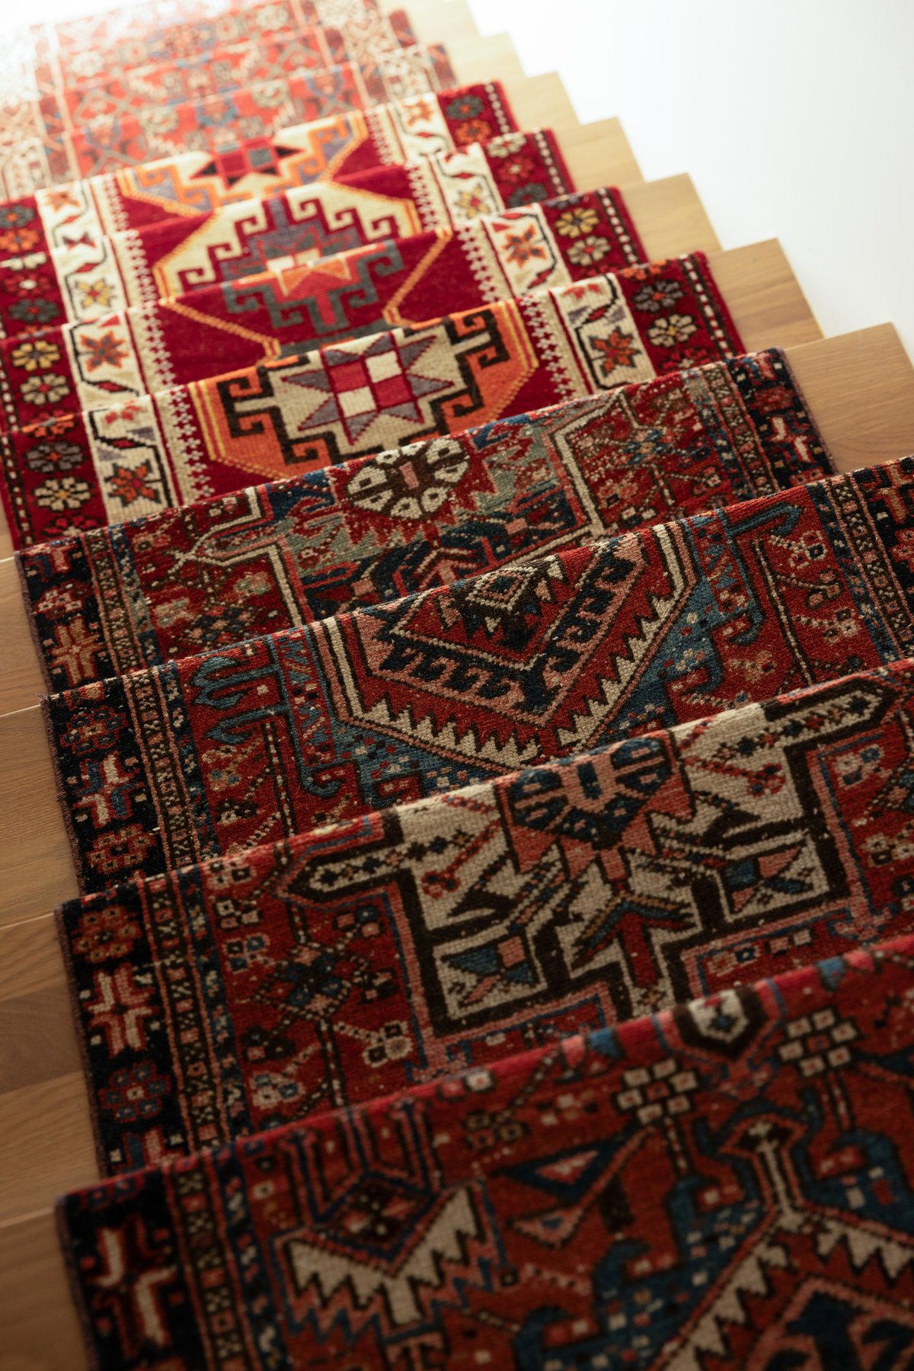
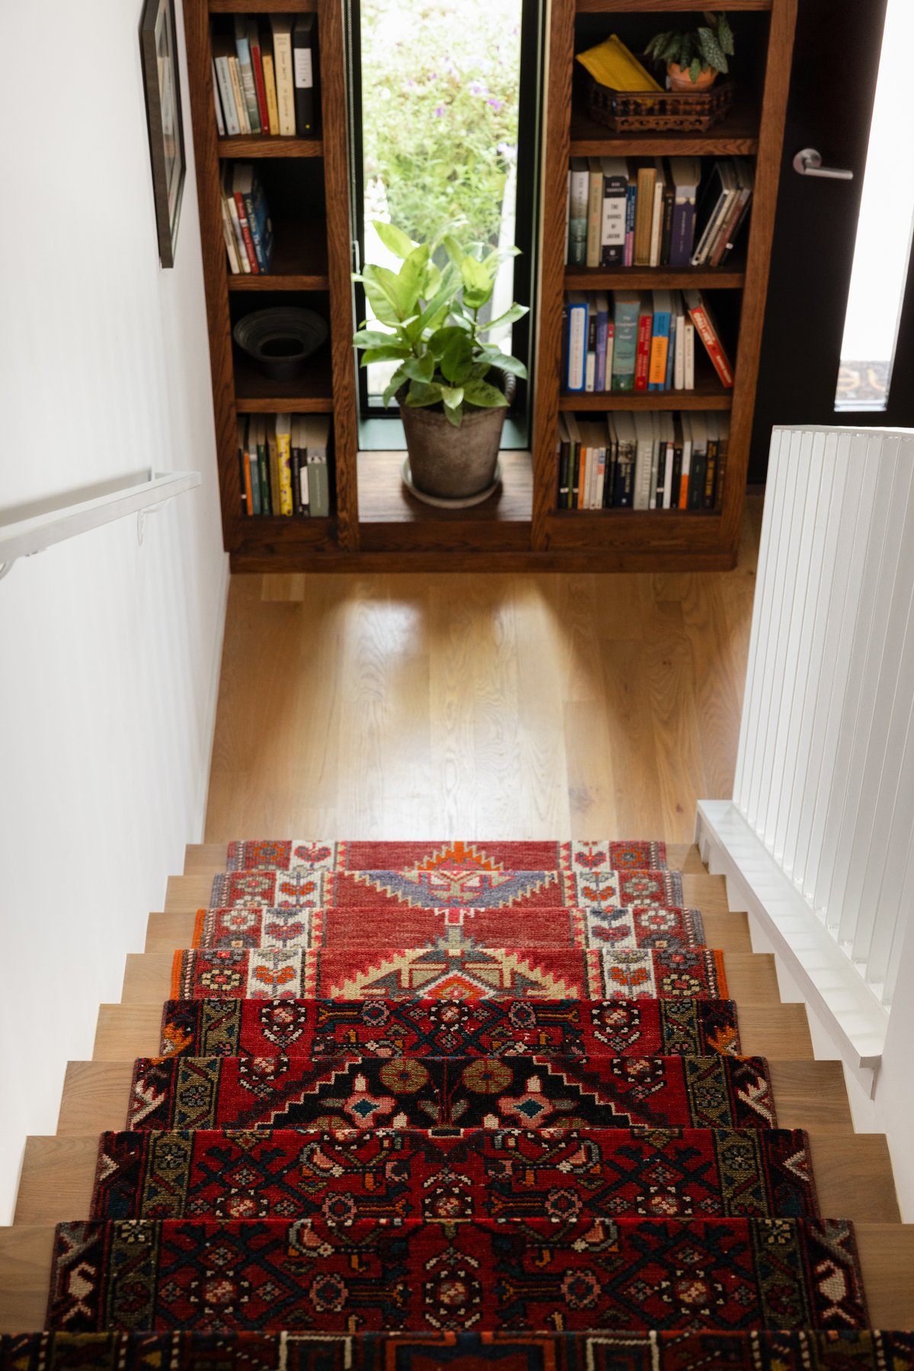
We put their art to work across all three flights, mixing small gallery arrangements with large single pieces. Underfoot, vintage rugs make the climb as one long patchwork runner. Going upstairs is really fun.
The Primary Bedroom
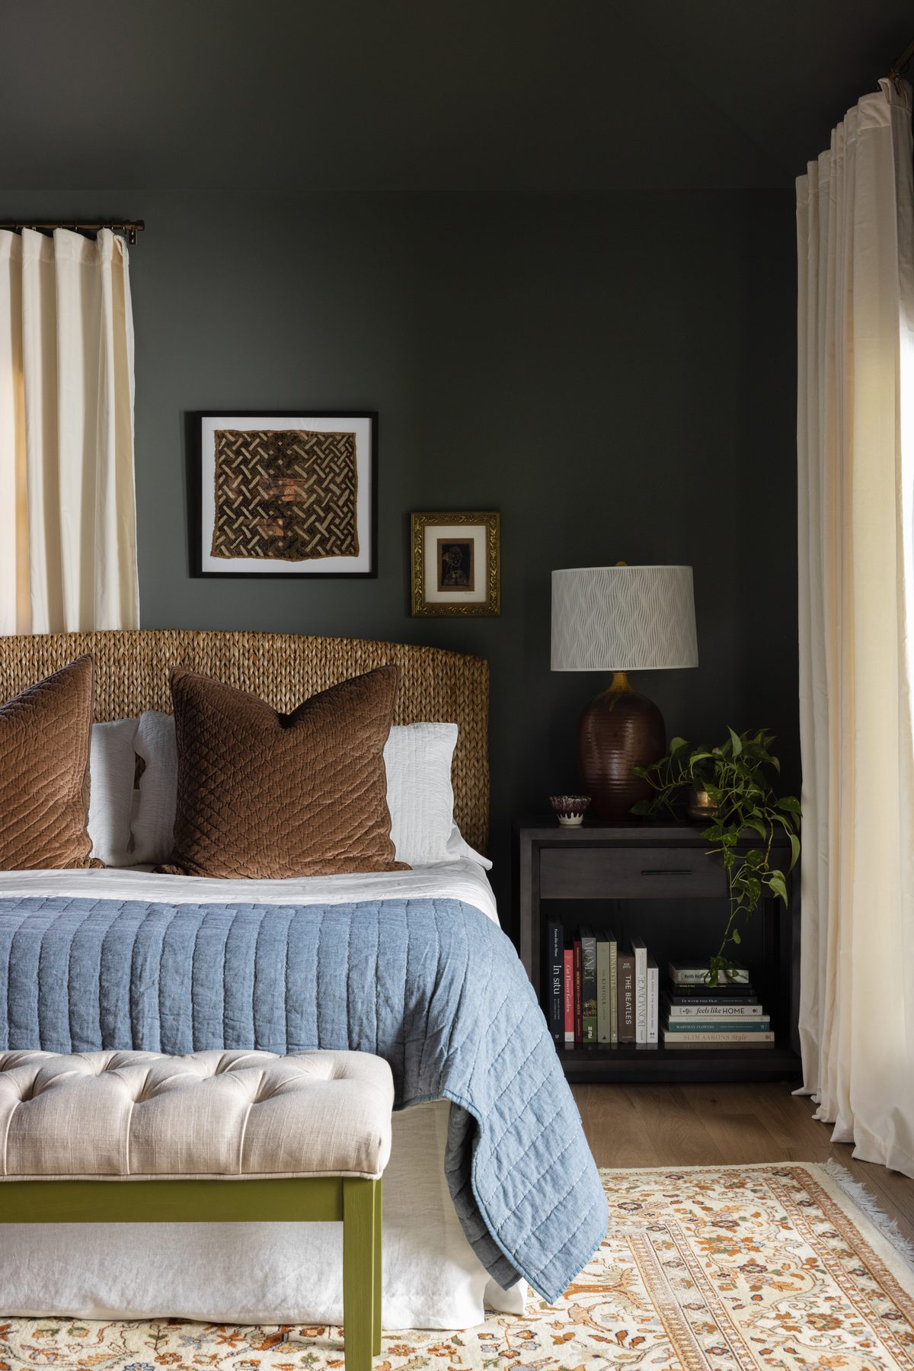
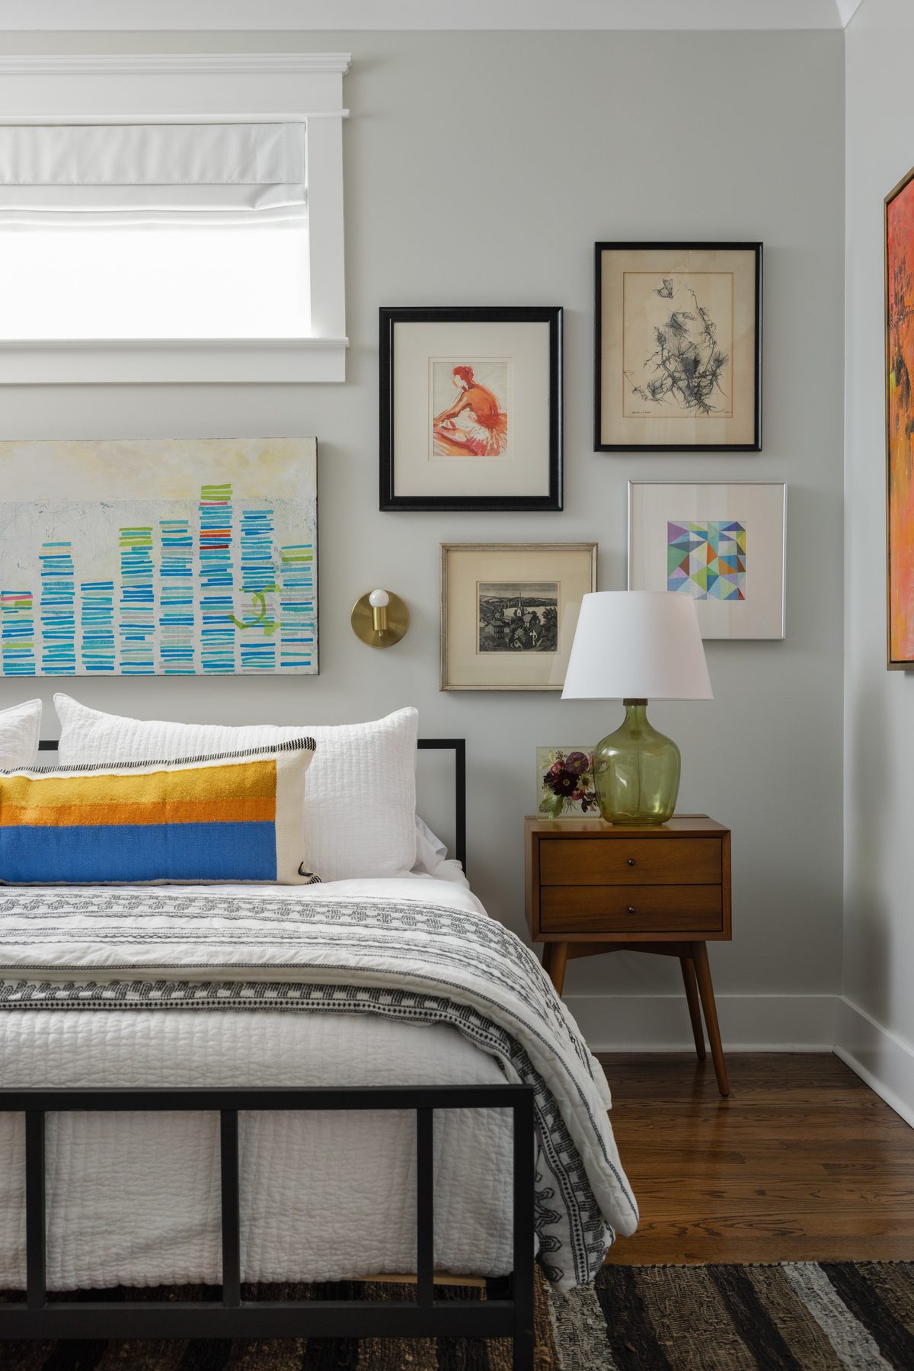
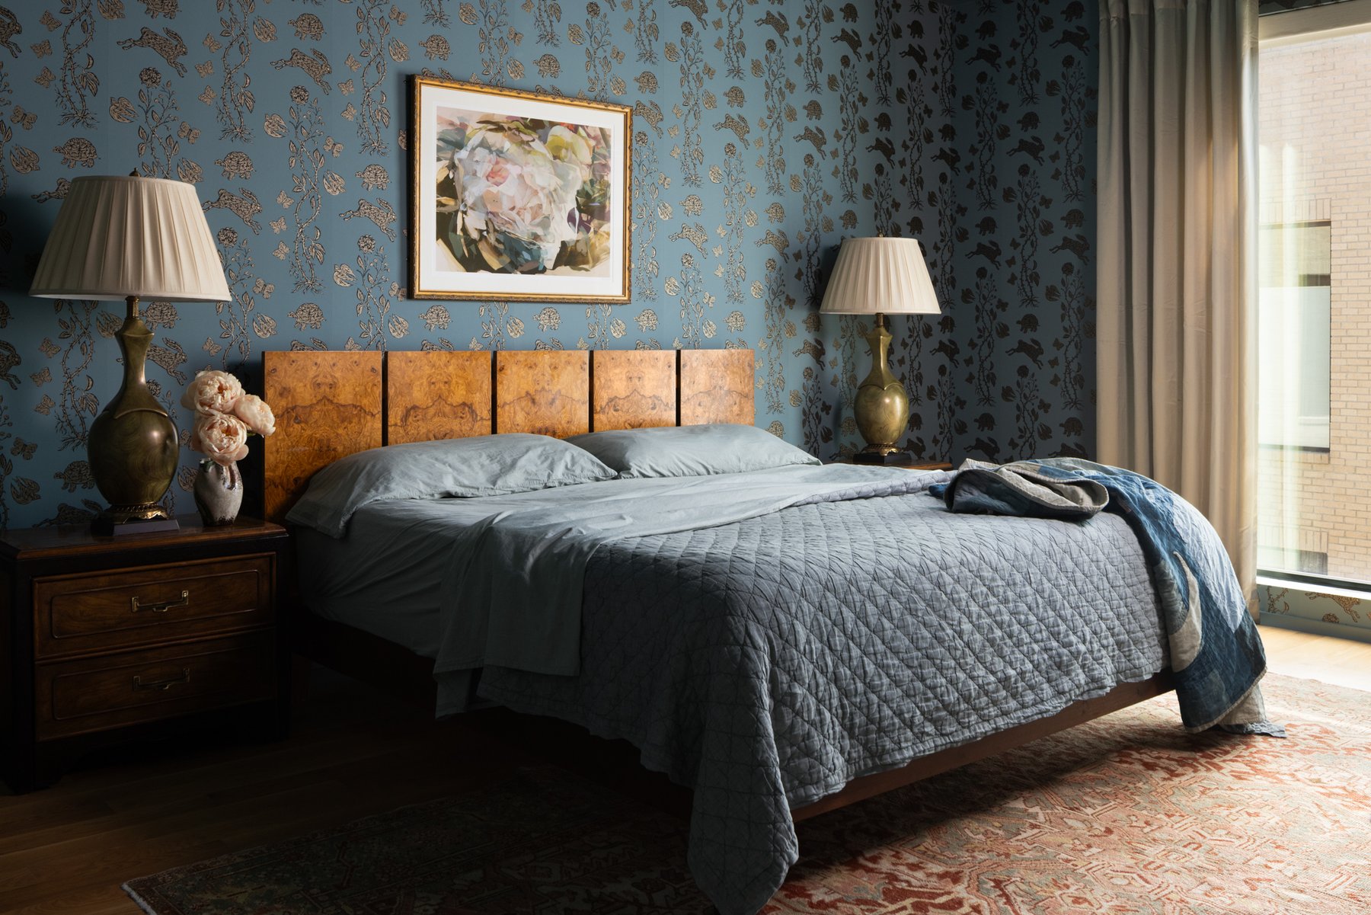
Upstairs, we slowed everything down with hare-and-tortoise wallpaper on every wall. The rug and the art were already hers (the art got new custom frames), and we rehung the drapery panels from her previous residence. The burl headboard and lamps came from local vintage dealers, and the nightstands were a Marketplace score.
His Office
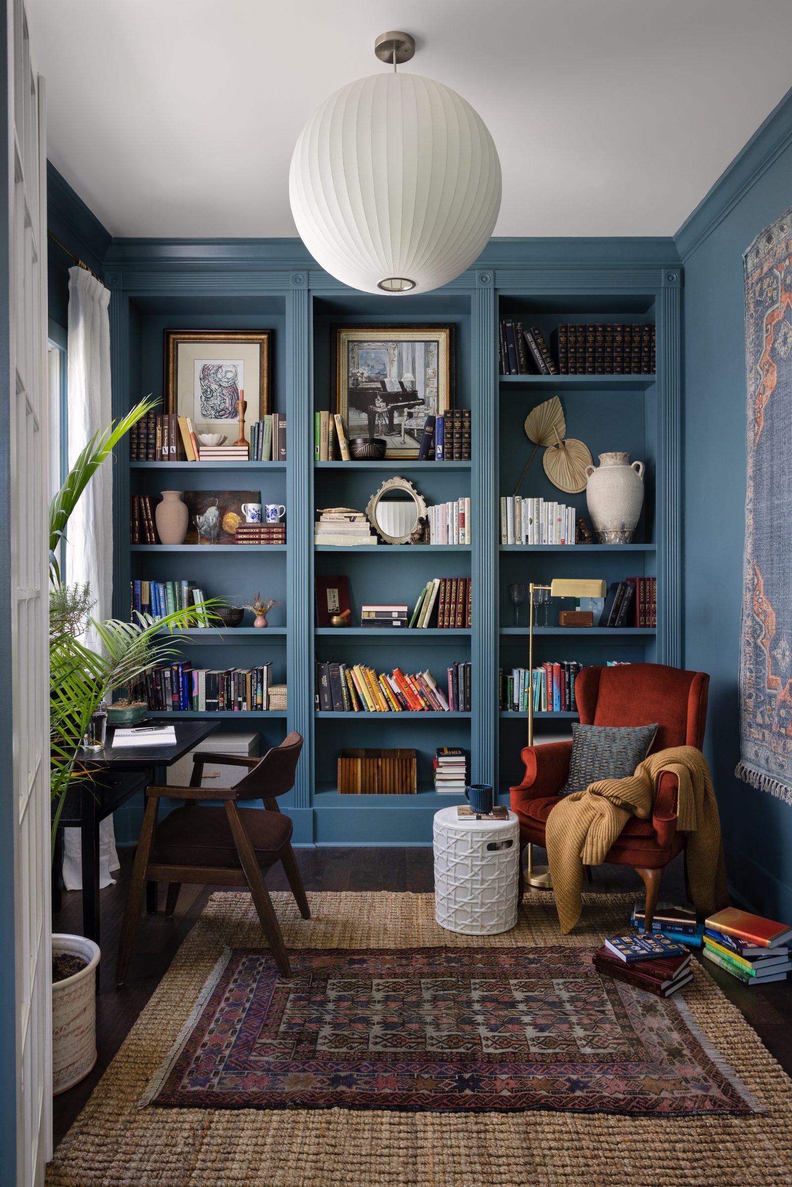
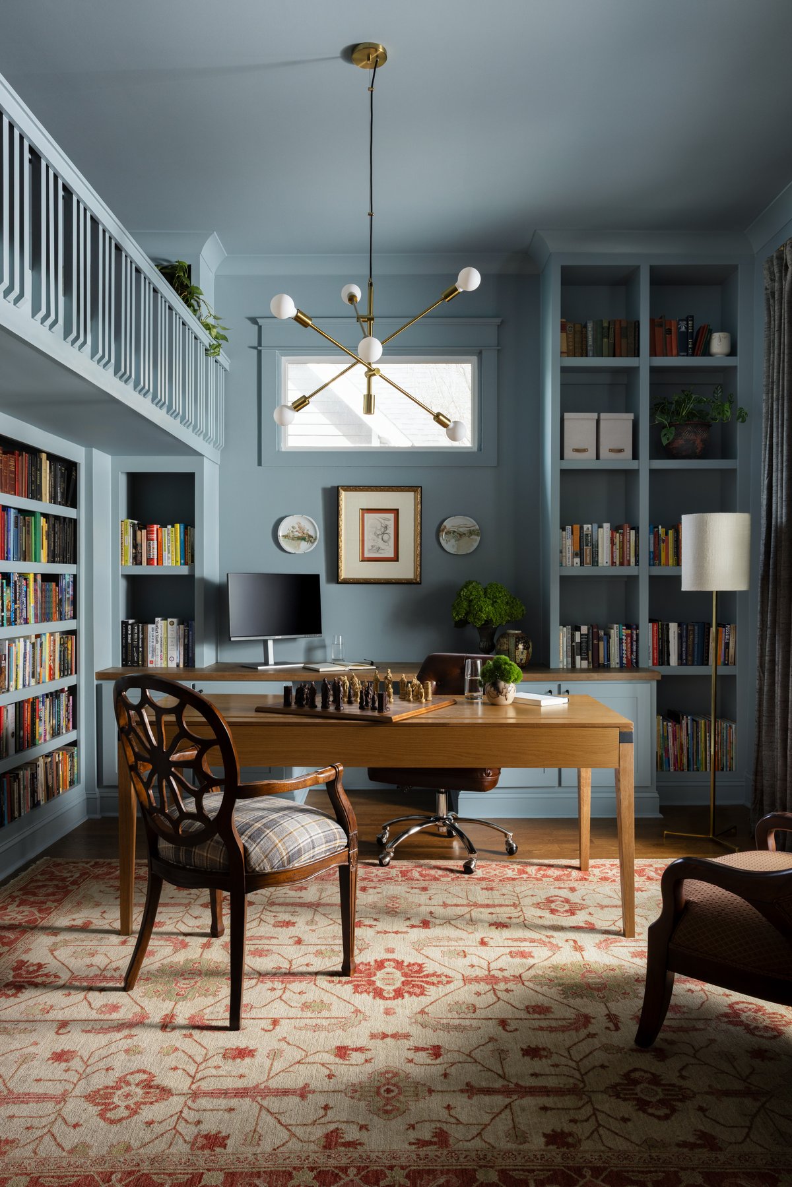
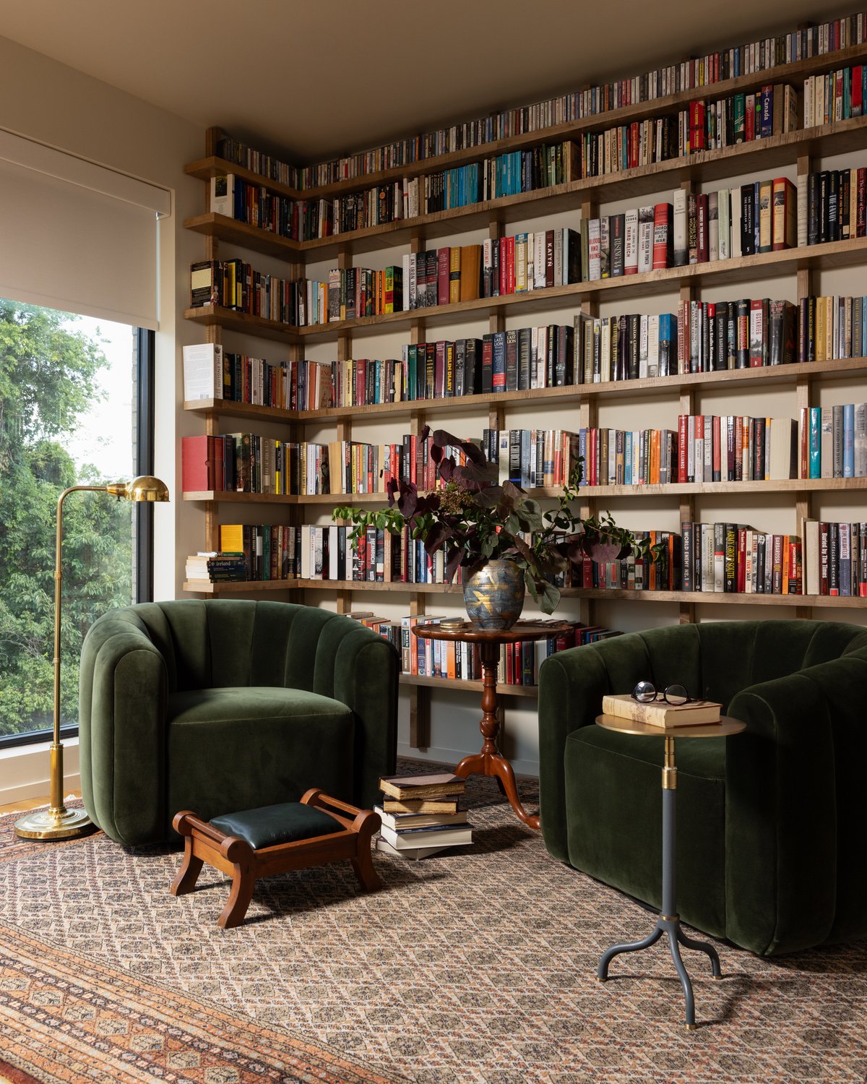
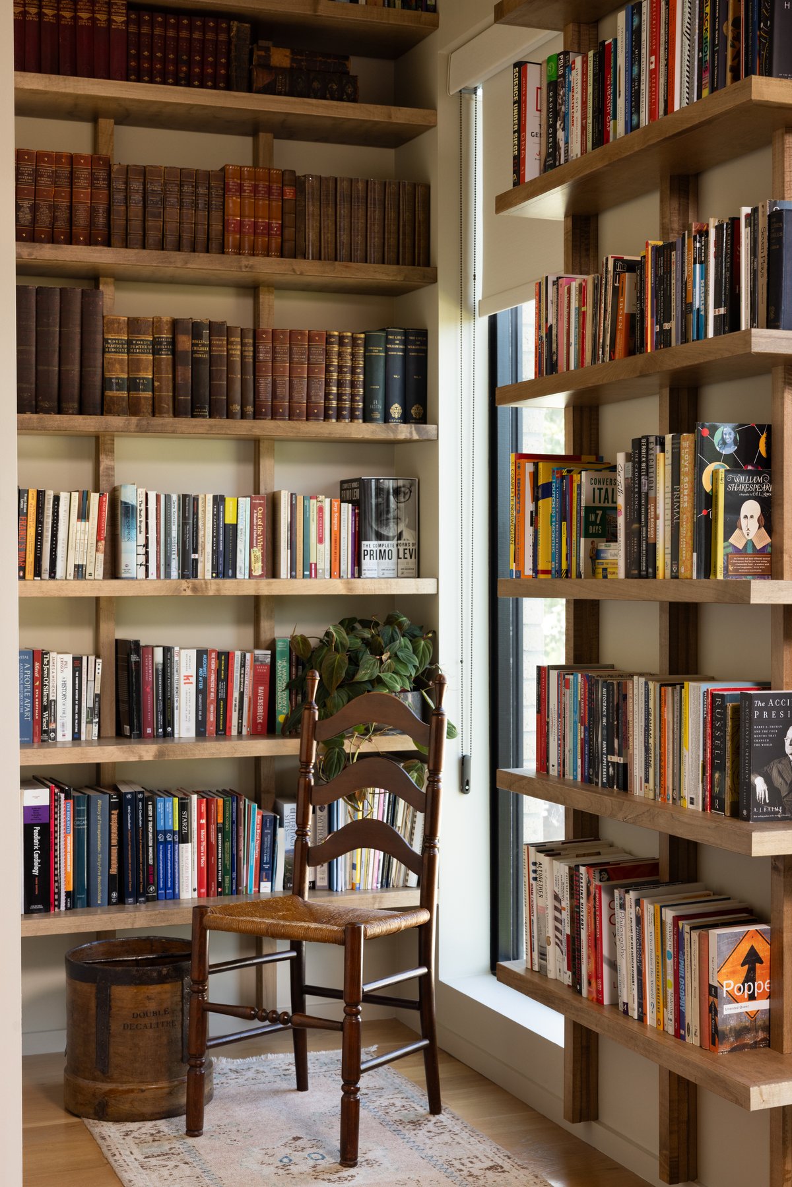
His book collection needed serious square footage, so we lined every wall with open stained-wood shelves. The green club chairs came from their previous home, the rug and lamp are vintage, and the side table is antique, as is my favorite detail: the green leather footstool. It’s the perfect place to read, study, and write.
The Exit
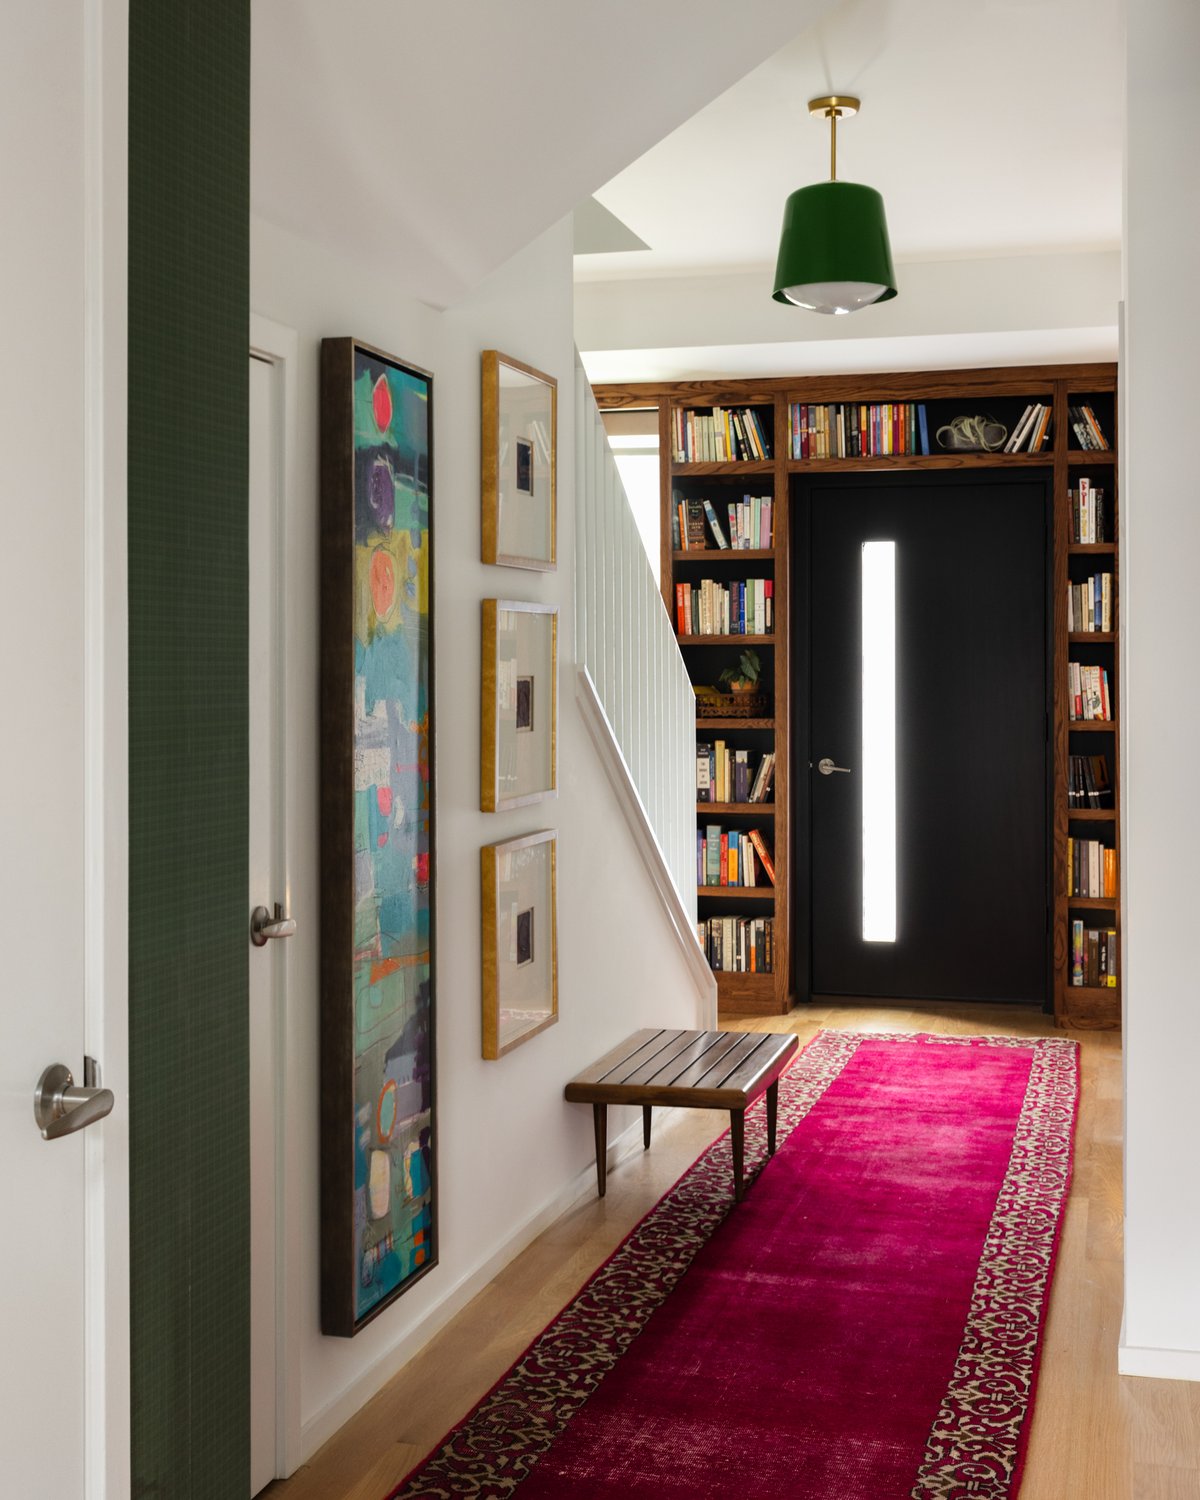
We even built shelves around the front door. More of their art collection lines the way out, and the green pendants were a Marketplace find. In this house, the books see you in and see you out.
Remember the blank slate? Neither do they. Every collection they own finally lives together in one home, with room on the shelves for whatever they find next.