Foxland Hall · Brentwood · Built 1978
The Keeping Room
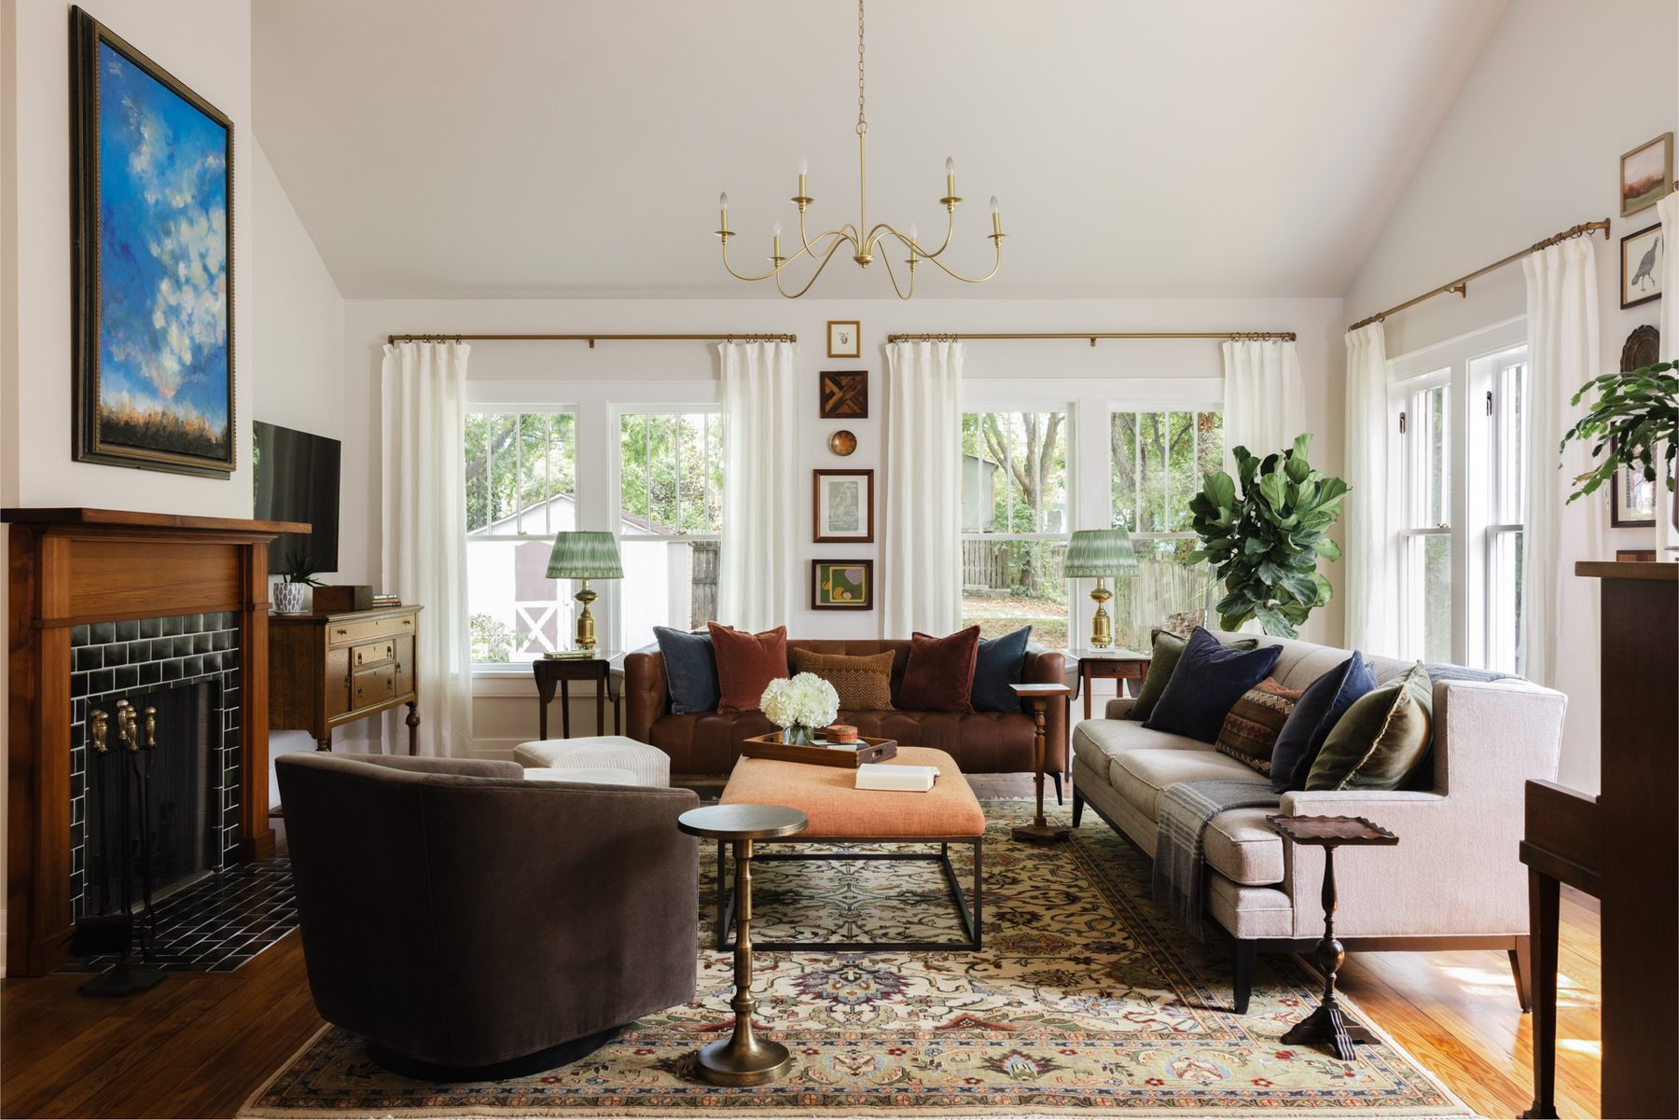
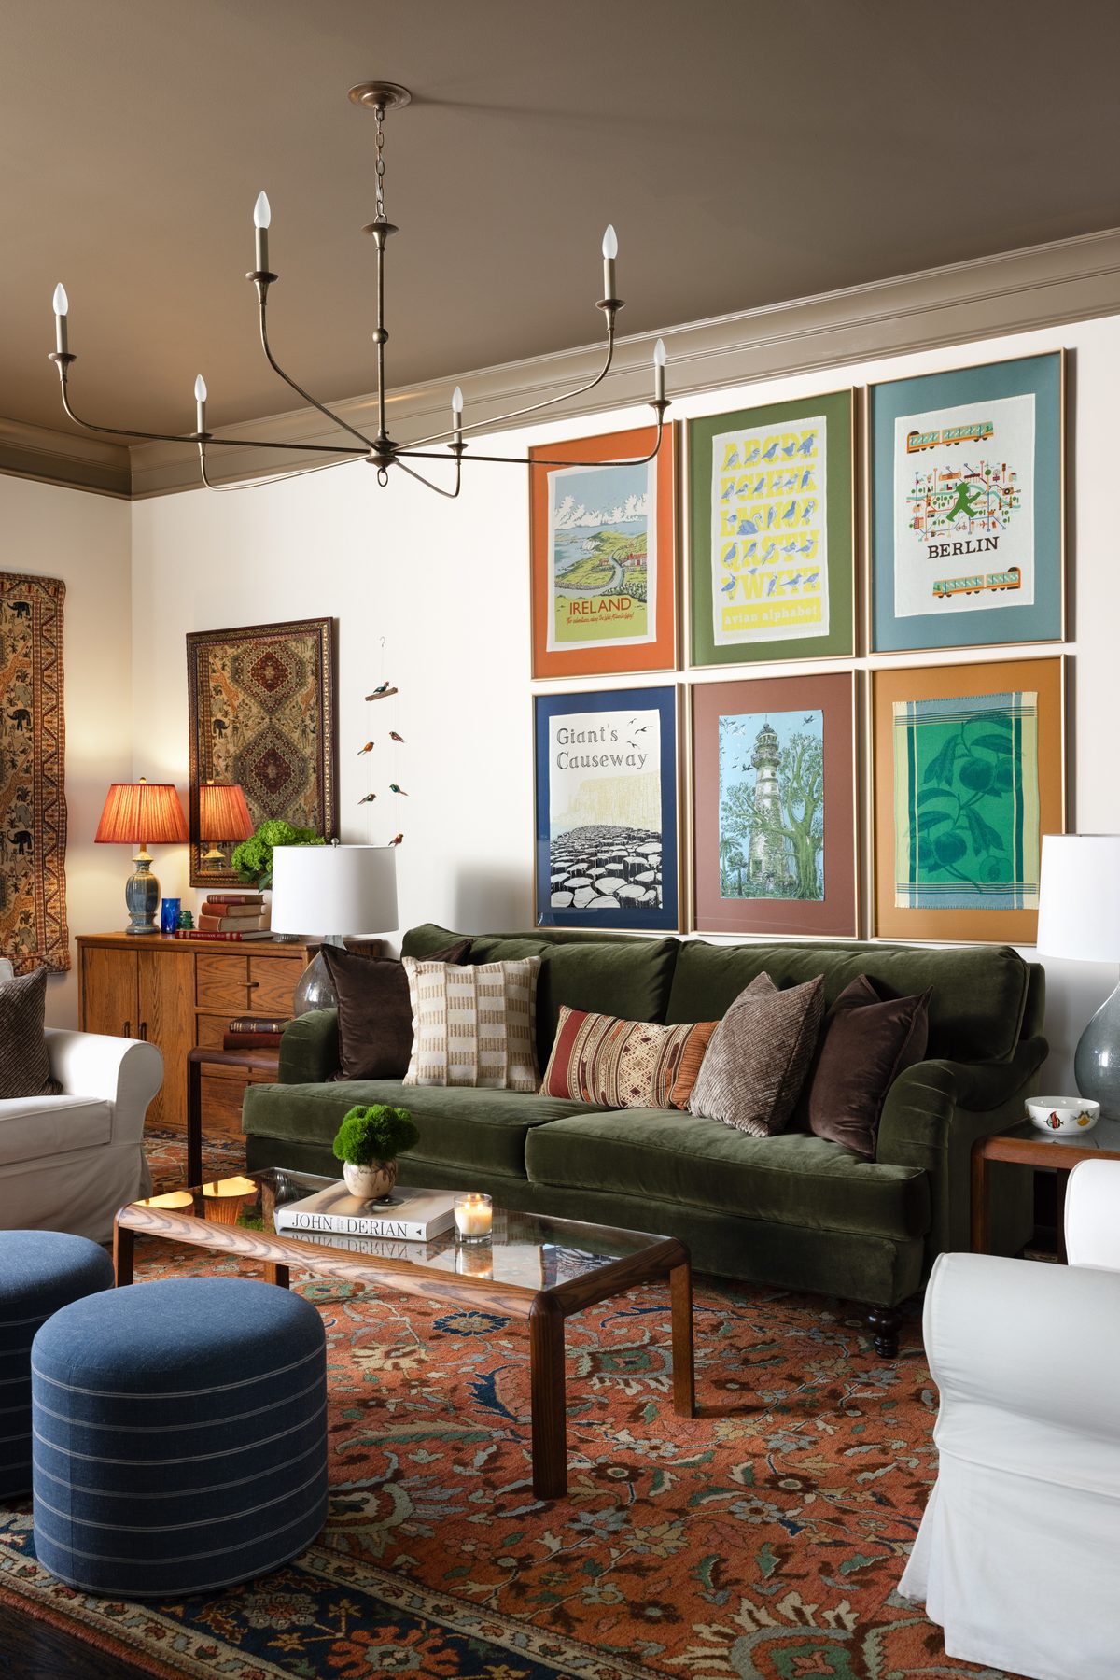
The toughest room for these clients was the keeping room off their kitchen. The couple had invested in a beautiful kitchen renovation, and they wanted what everyone wants from an open floor plan: they wanted to be together.
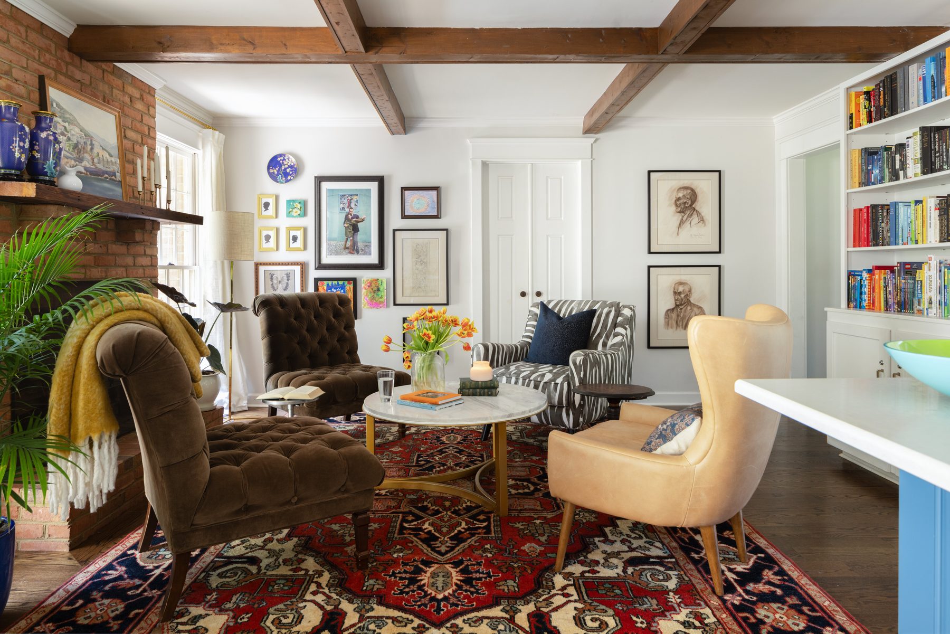
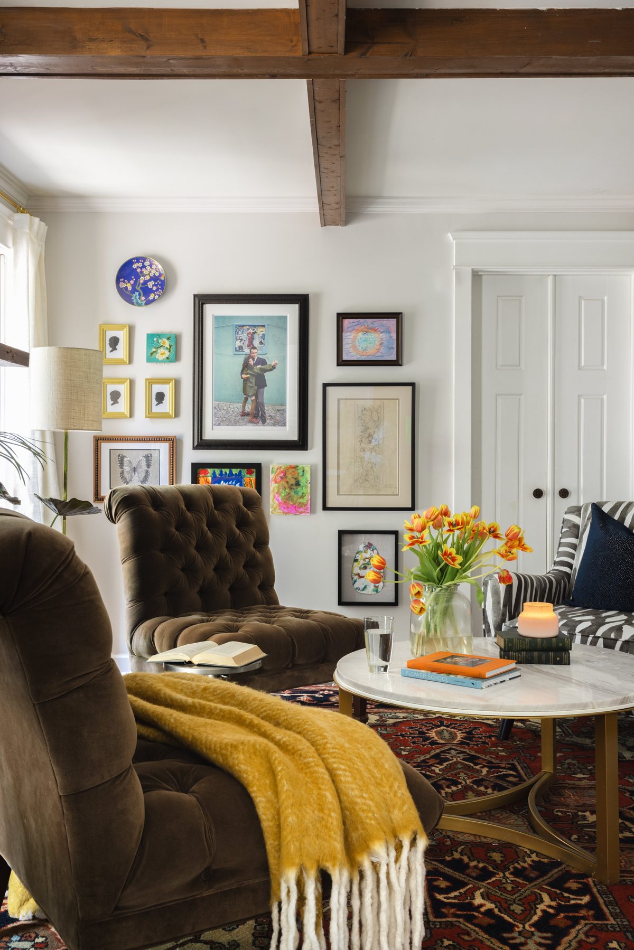
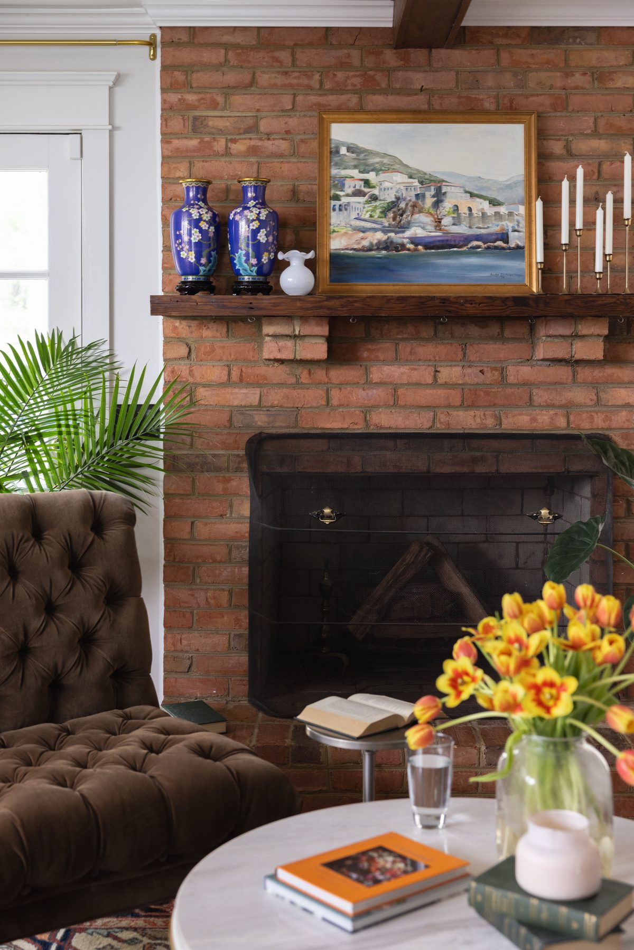
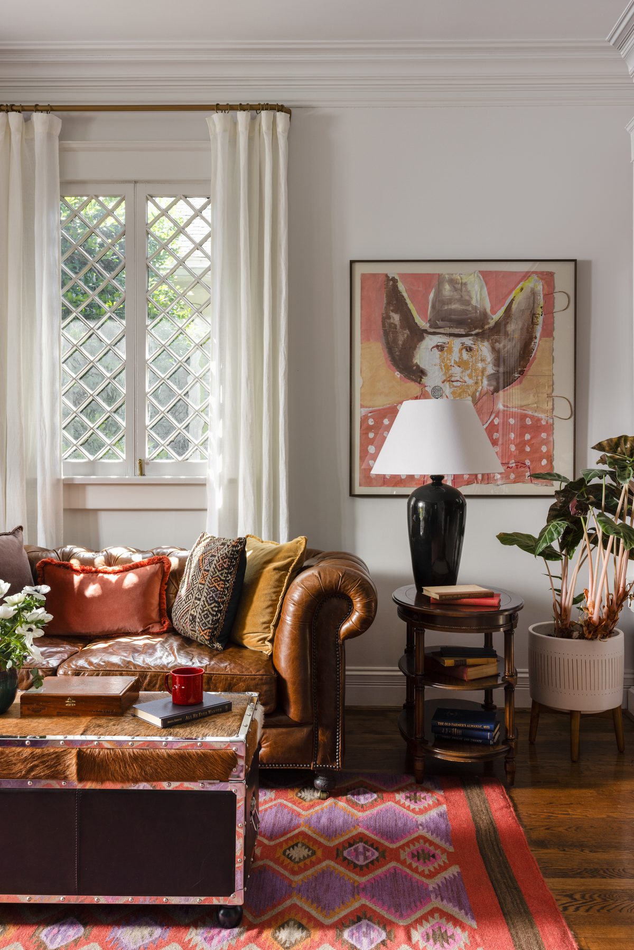
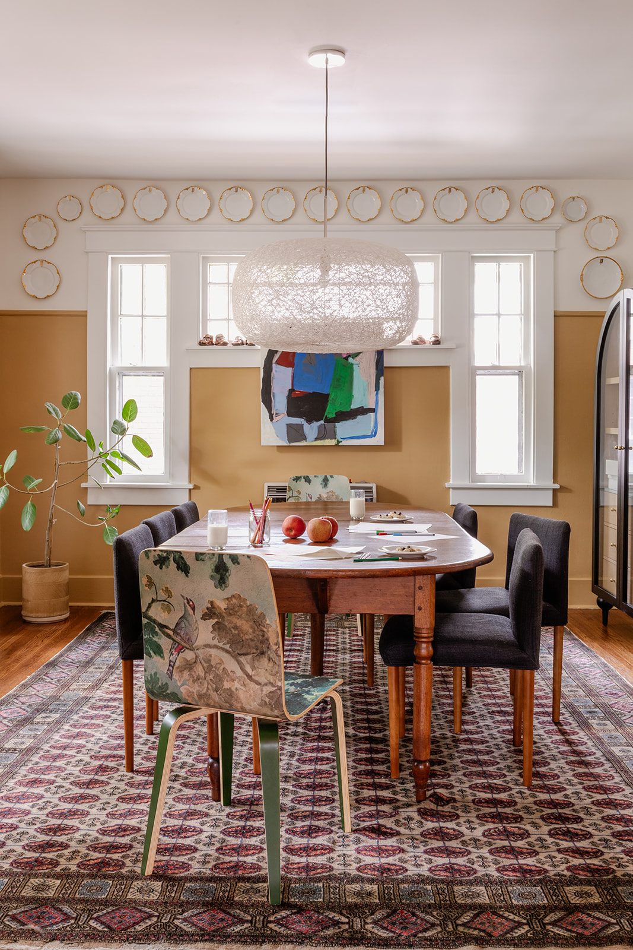
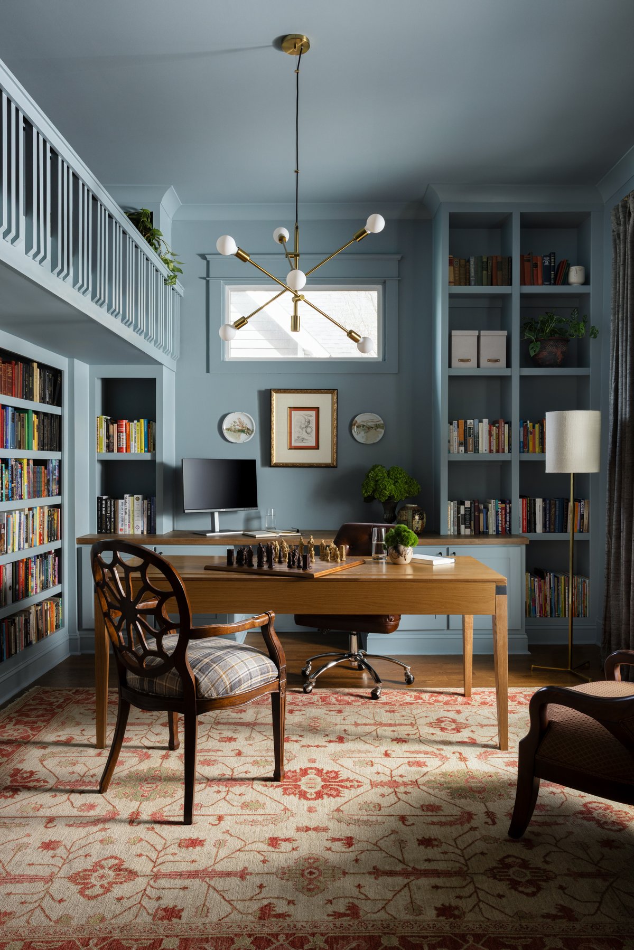
But the layout of the keeping room just didn’t work. They couldn’t figure out the seating, it wasn’t cozy, and they hardly ever spent time there. So, we pitched our favorite floor plan for rooms with a lot of openings (four chairs and a round coffee table), and we got to work sourcing secondhand treasures to make it happen.
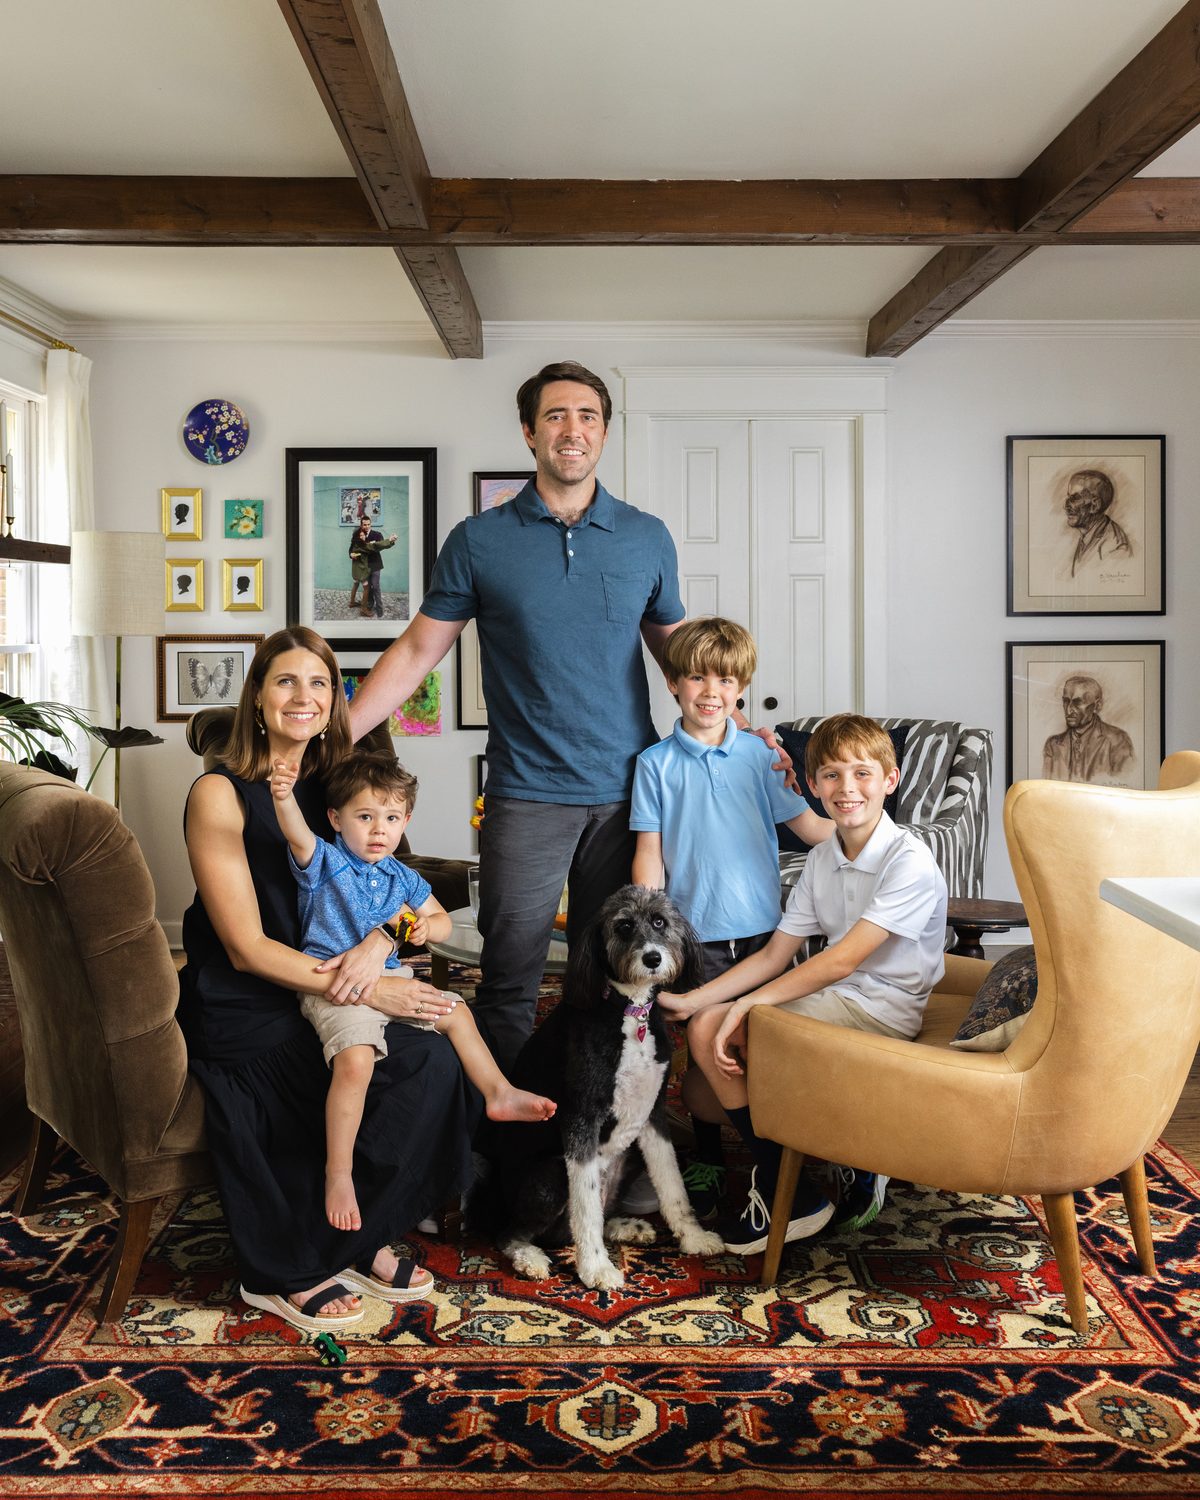
The family reports that it’s now the most popular spot in the house. Our clients love glancing up from working in the kitchen to find the kids reading, drawing, and playing in their new space.