Maxwell Heights · East Nashville · Built 2016
For Color-Lovers
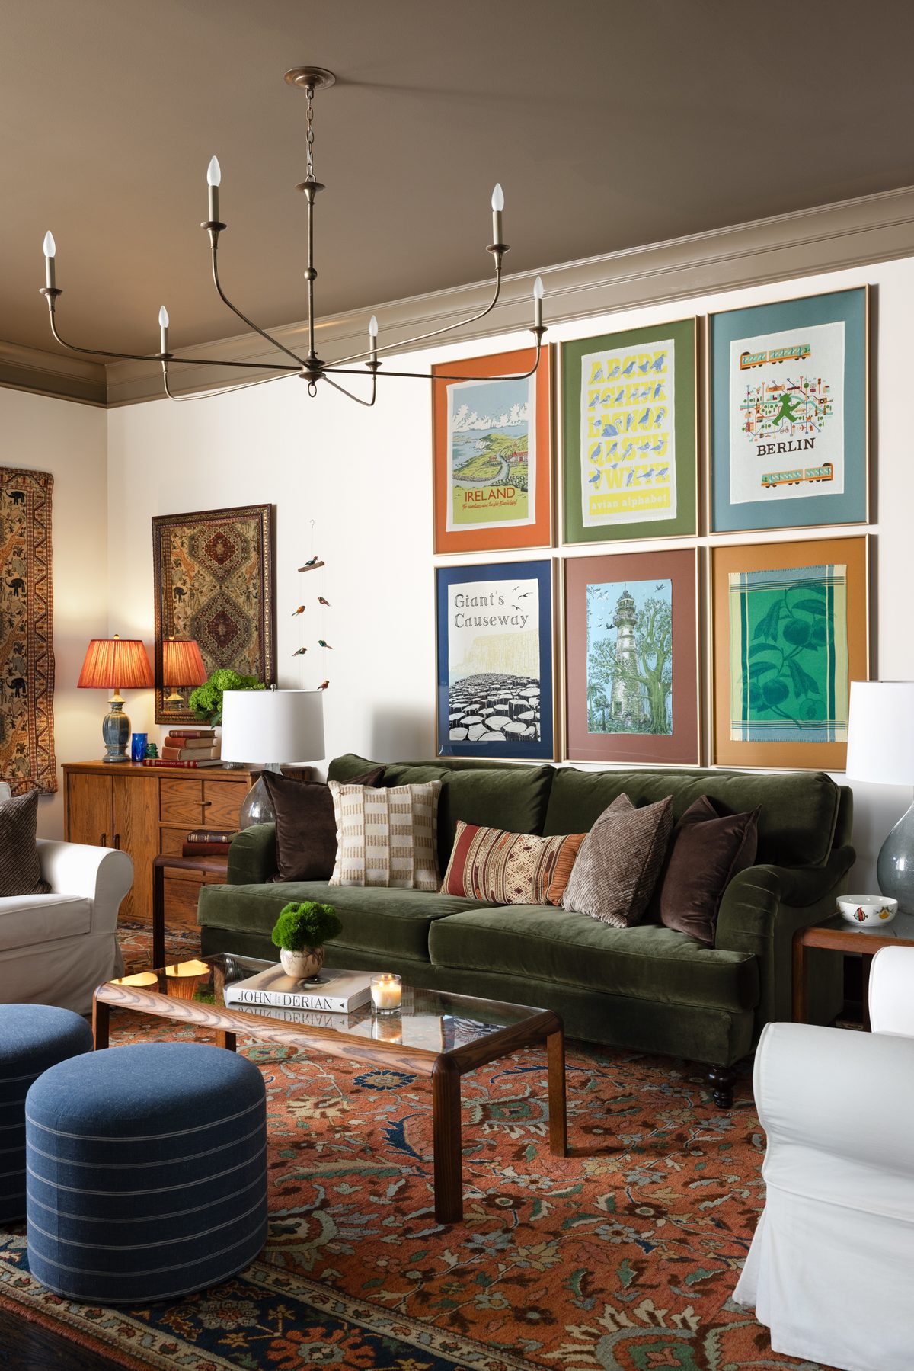
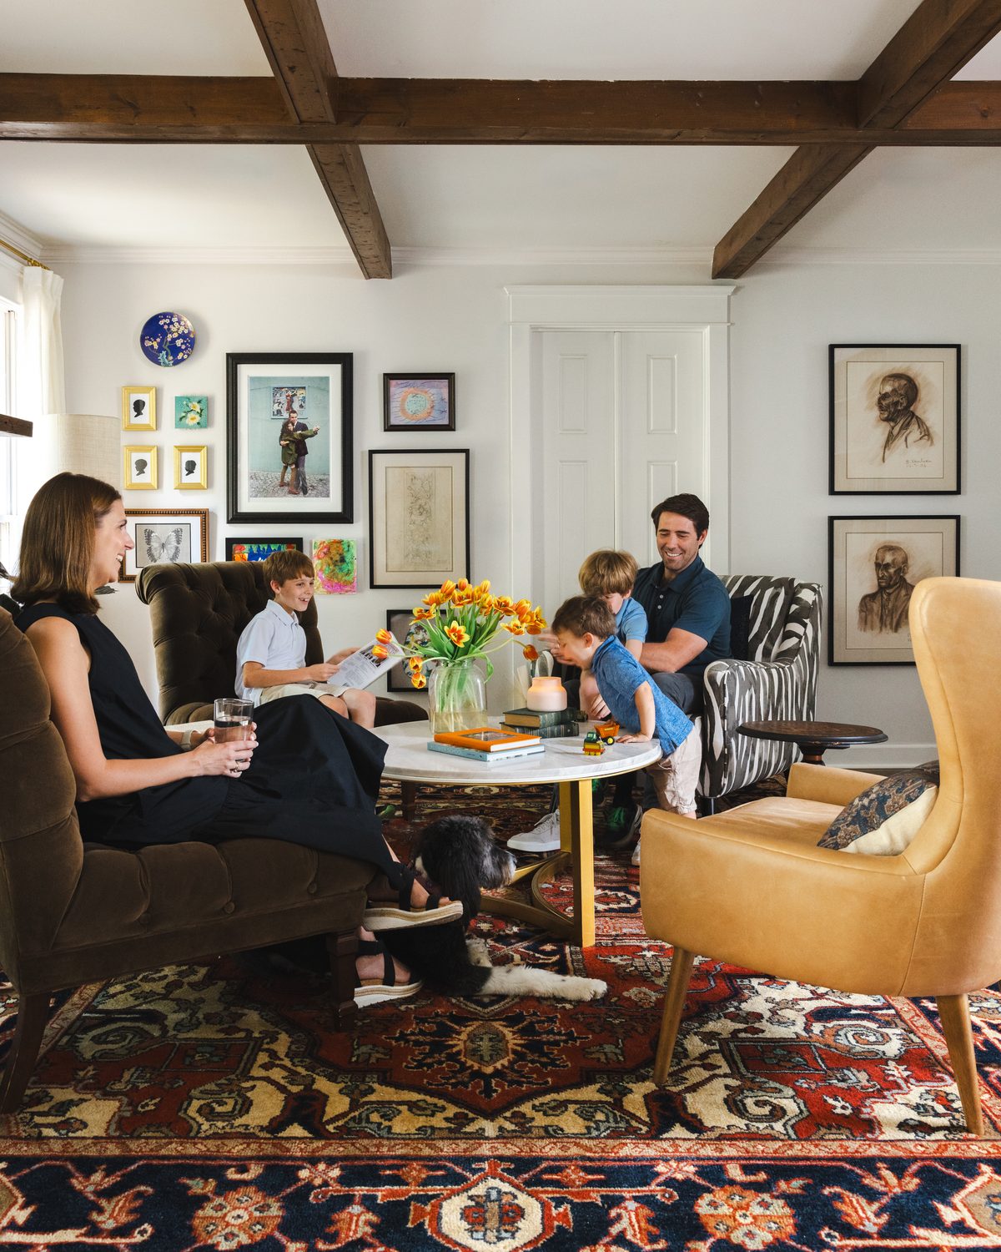
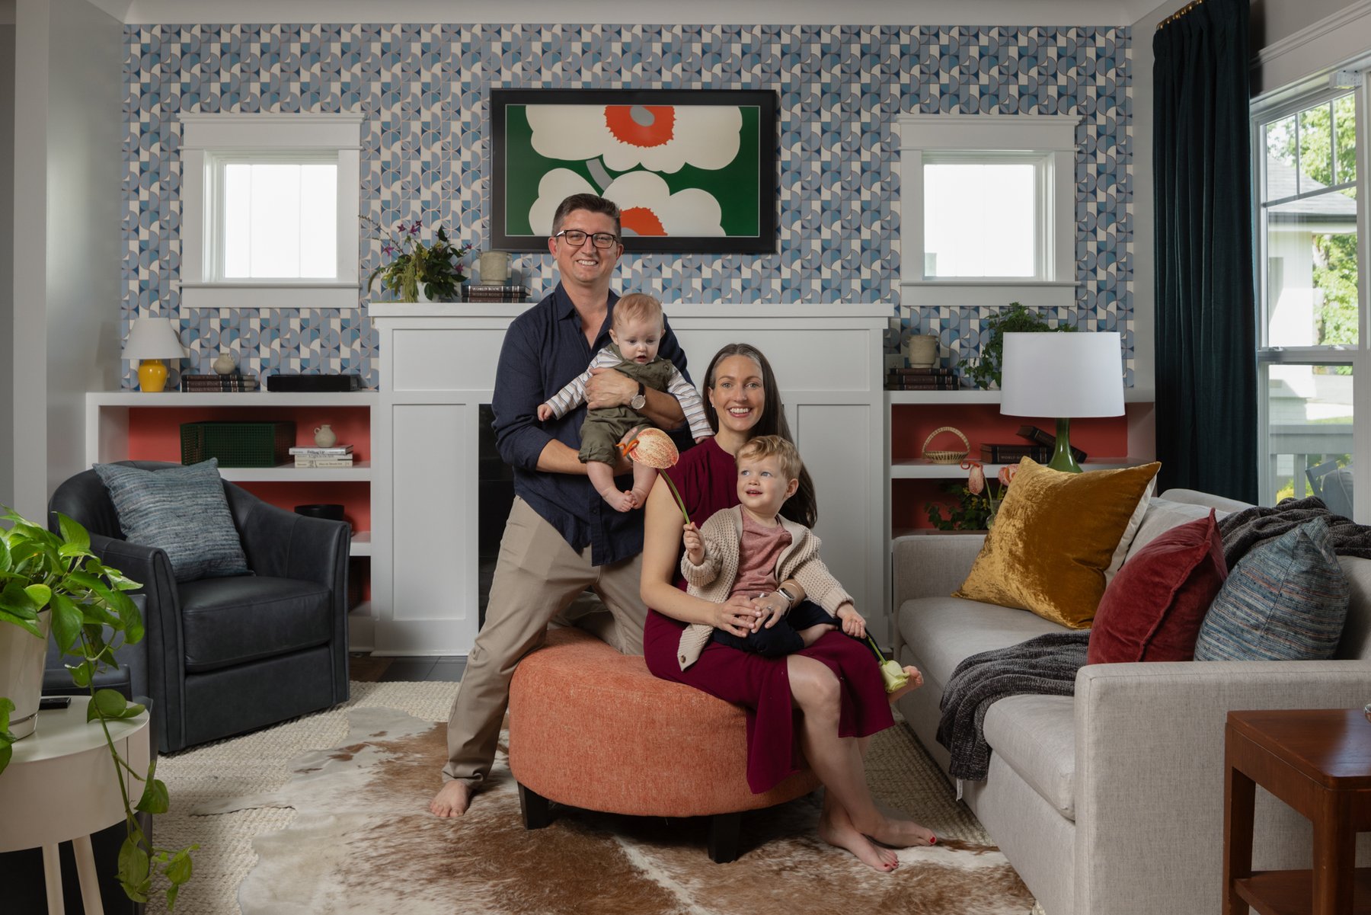
The story of this project begins with a client who was ready for some big changes to the space she shares with her husband and two young boys. Her husband, a fellow Facebook Marketplace enthusiast, wanted to upgrade their furniture and add more original art to the home.
The house itself is a 2016 build, and it came to them the way new construction usually does: clean, sunny, and neutral in every direction. They were ready for some color STAT.
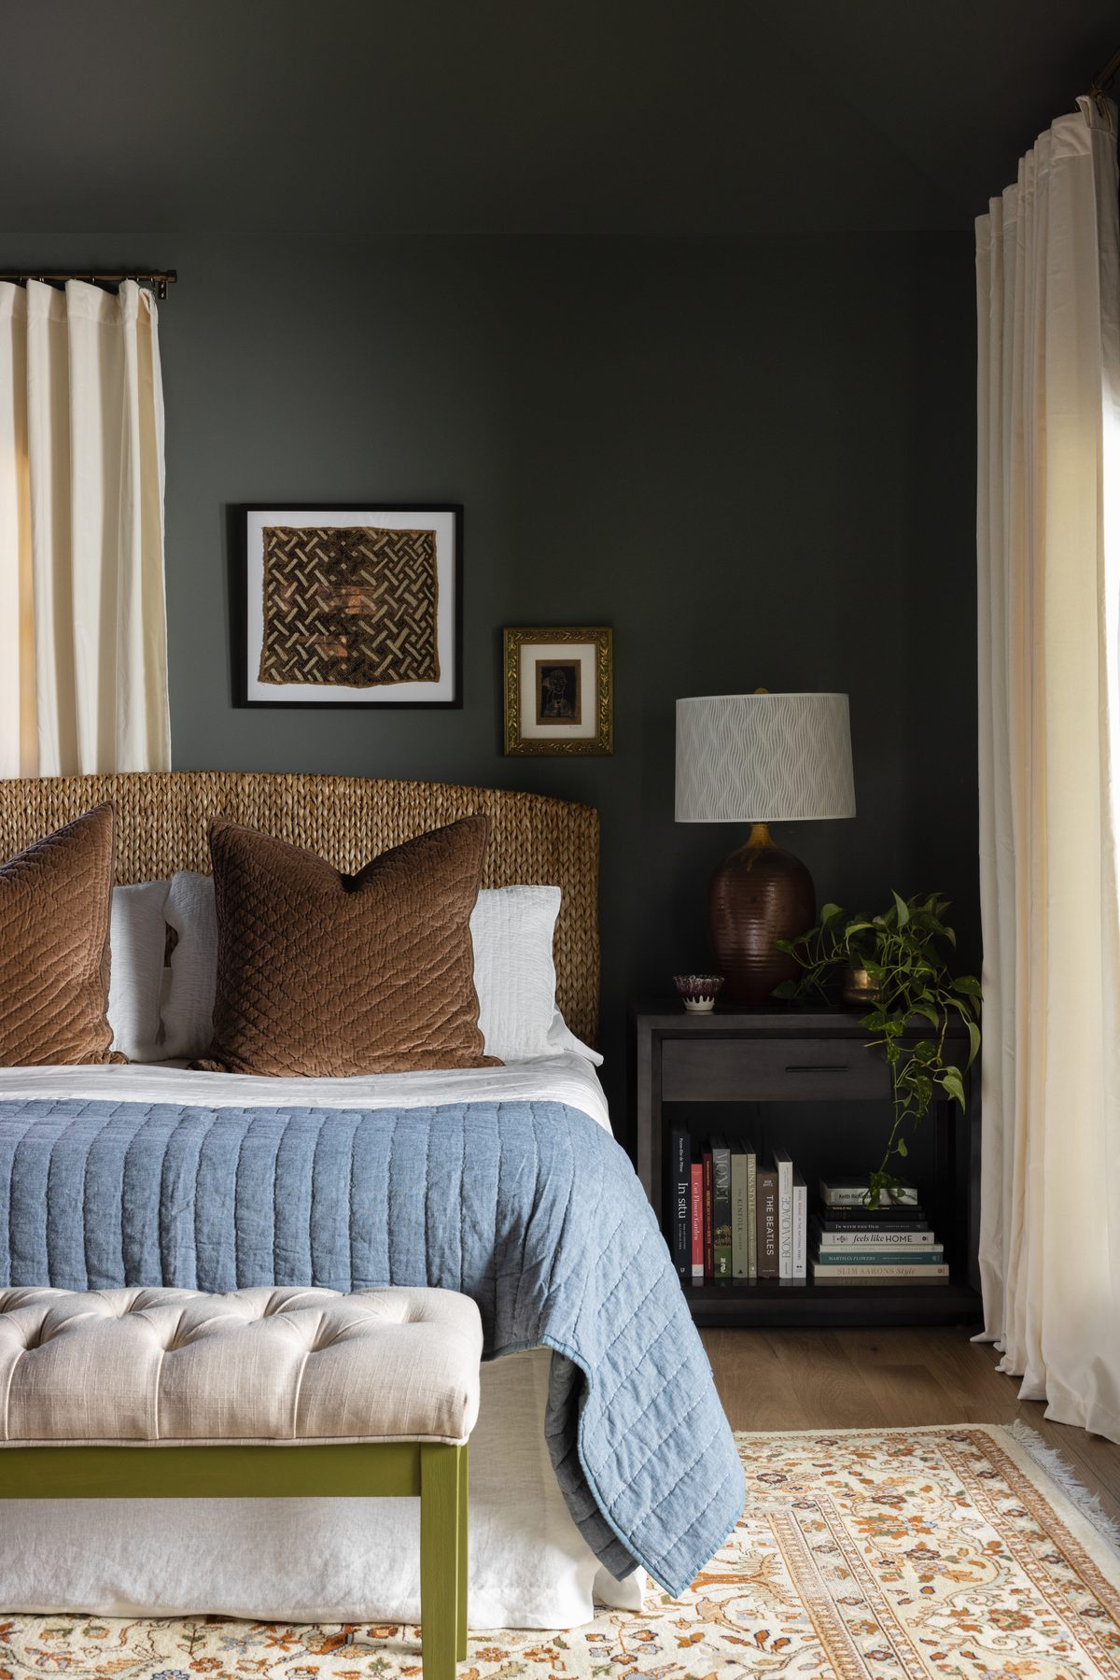
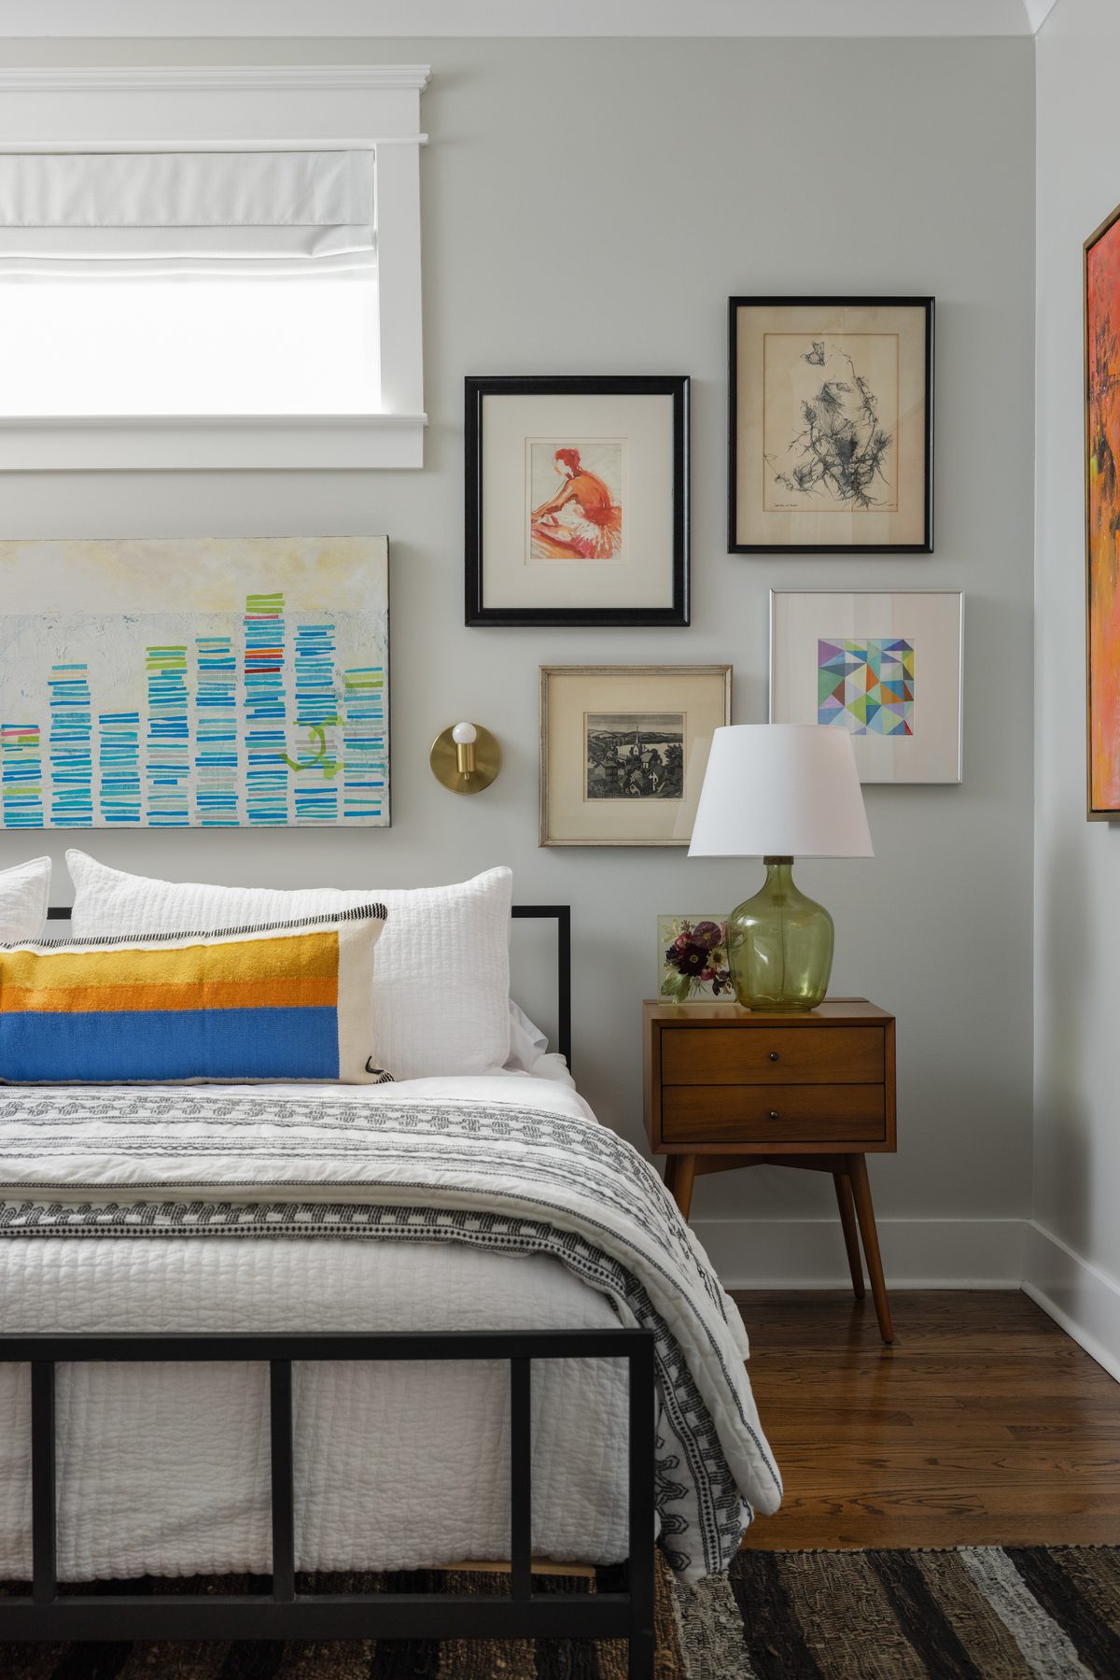
Our team started by transforming their bedroom into a fresh, colorful retreat, and once that project was done, the couple just had to keep going. They added their dining room, living room, and her upstairs office to the mix, and we’re so glad they did. The bathroom came later, and it has a story of its own.
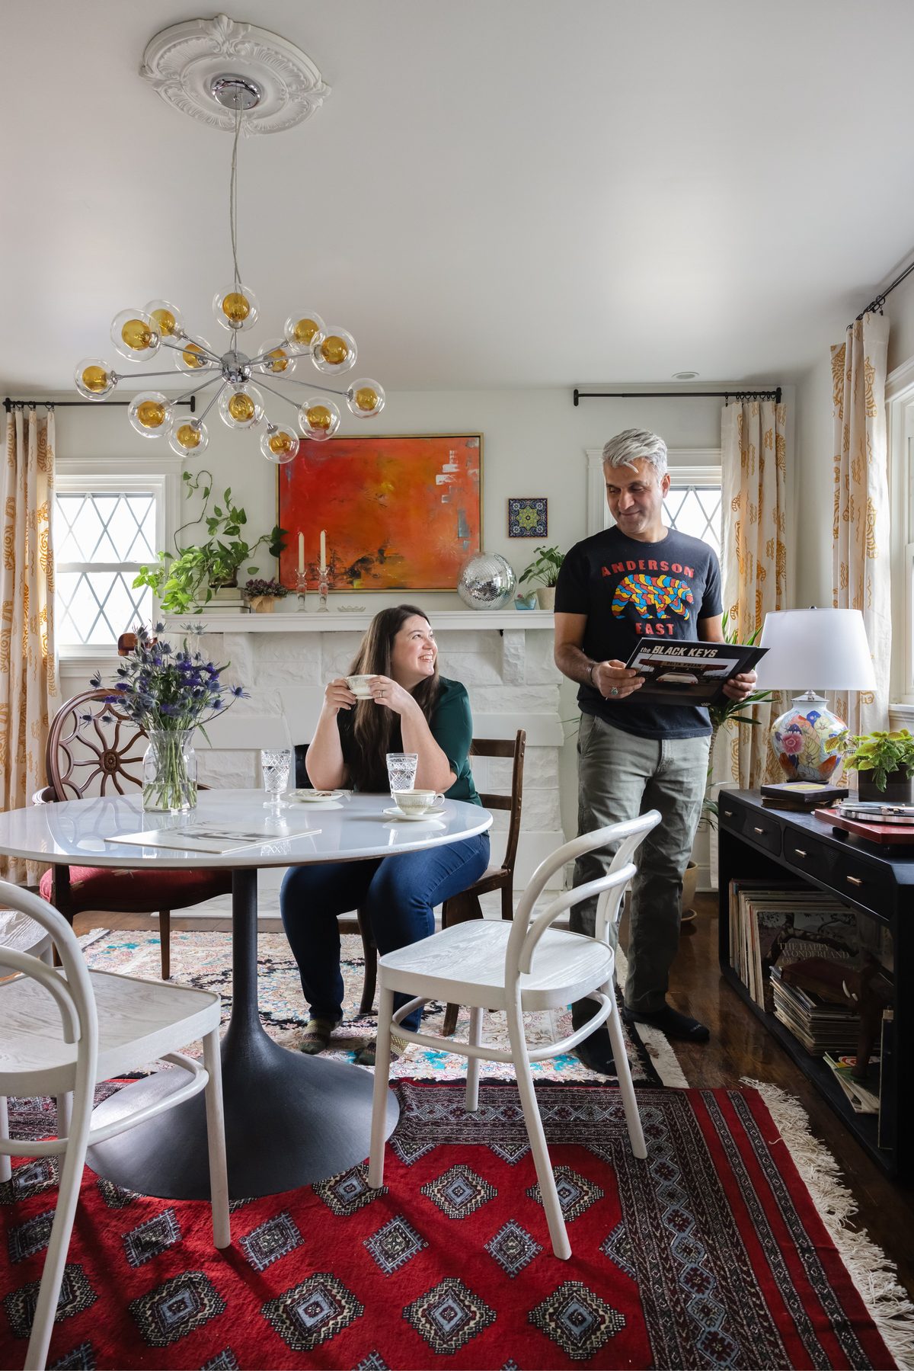
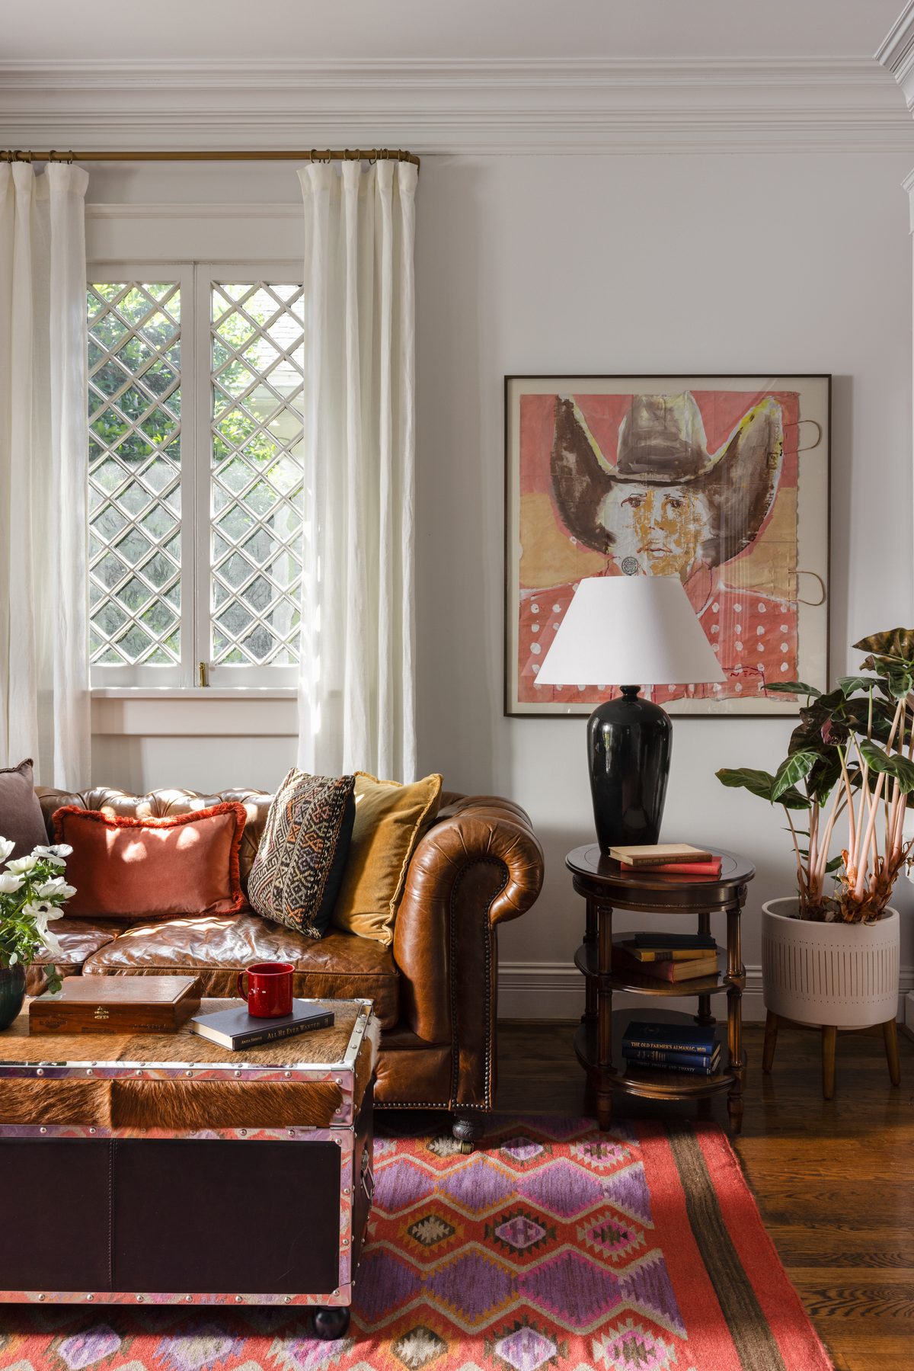
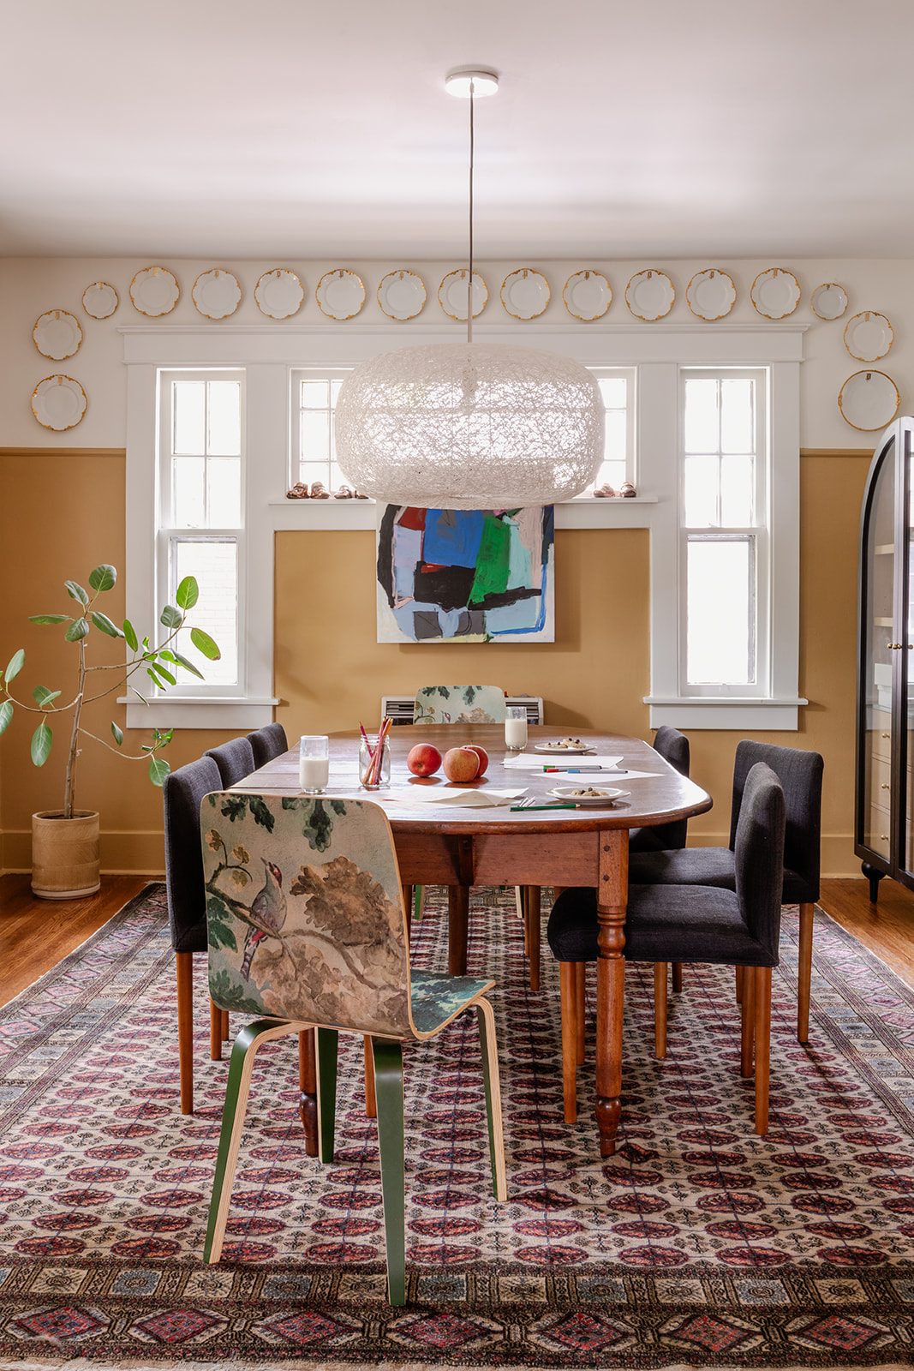
Open Concept Living & Dining
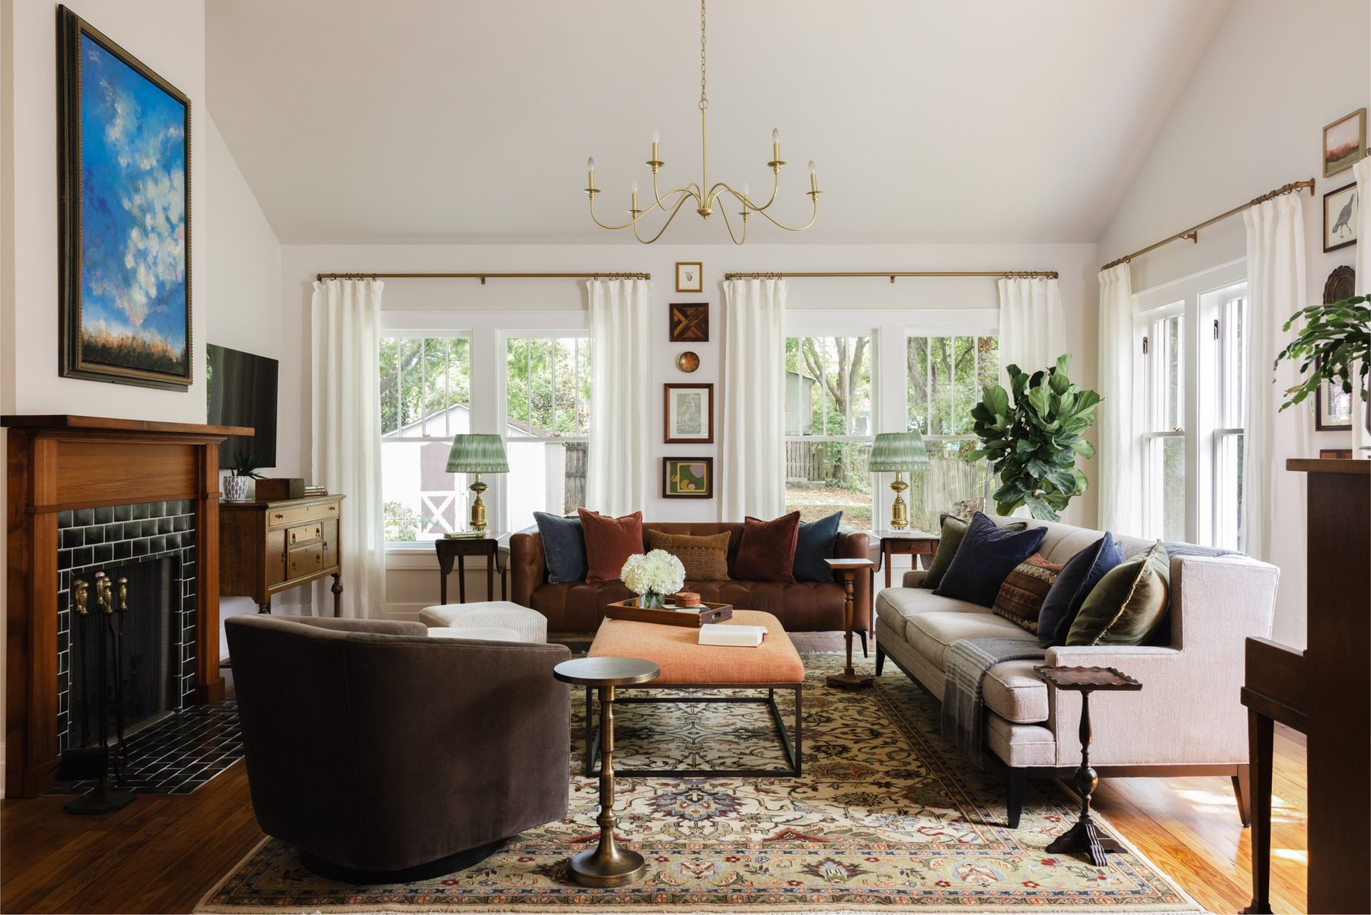
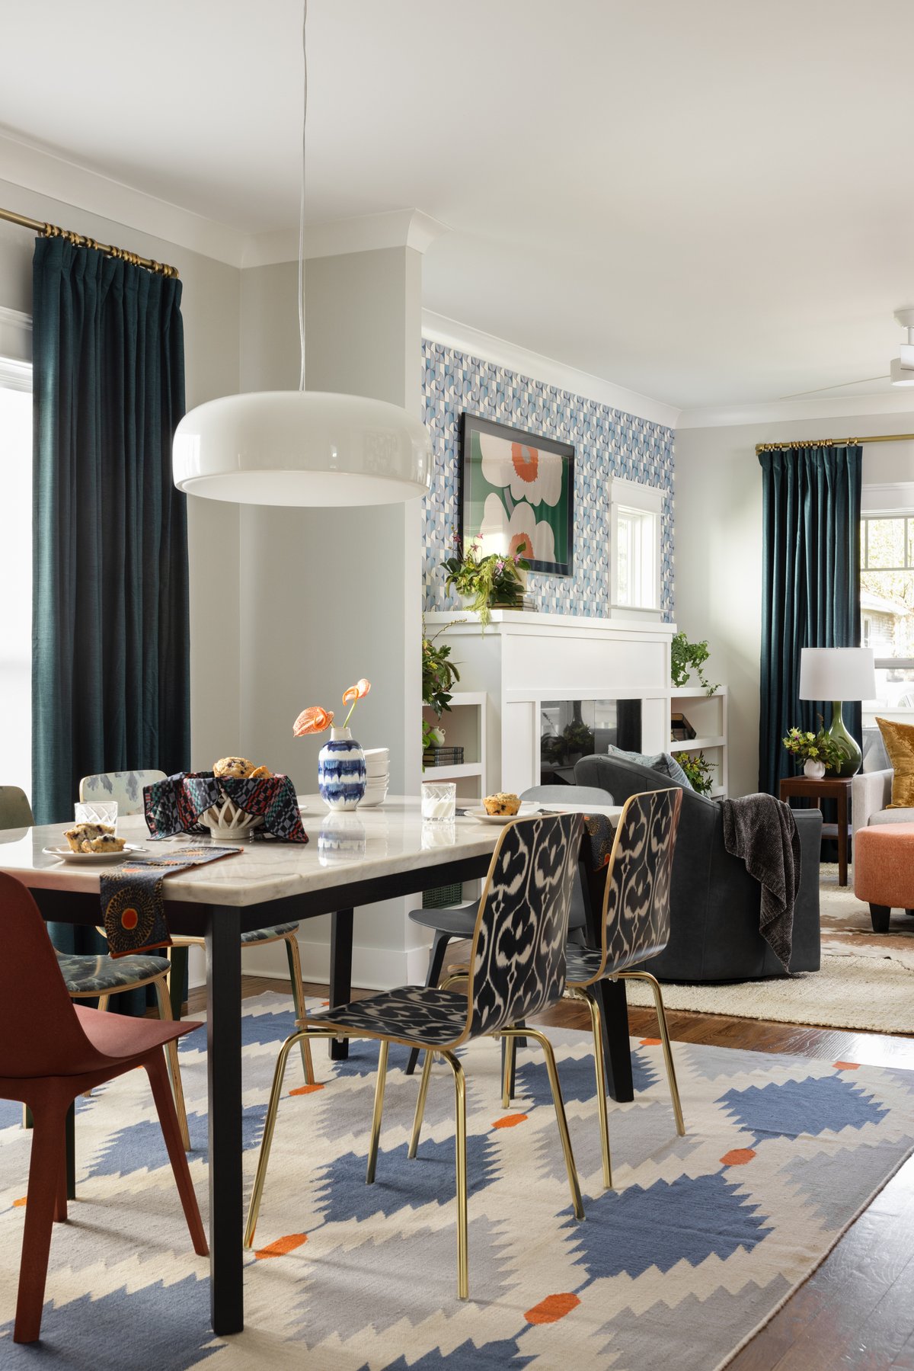
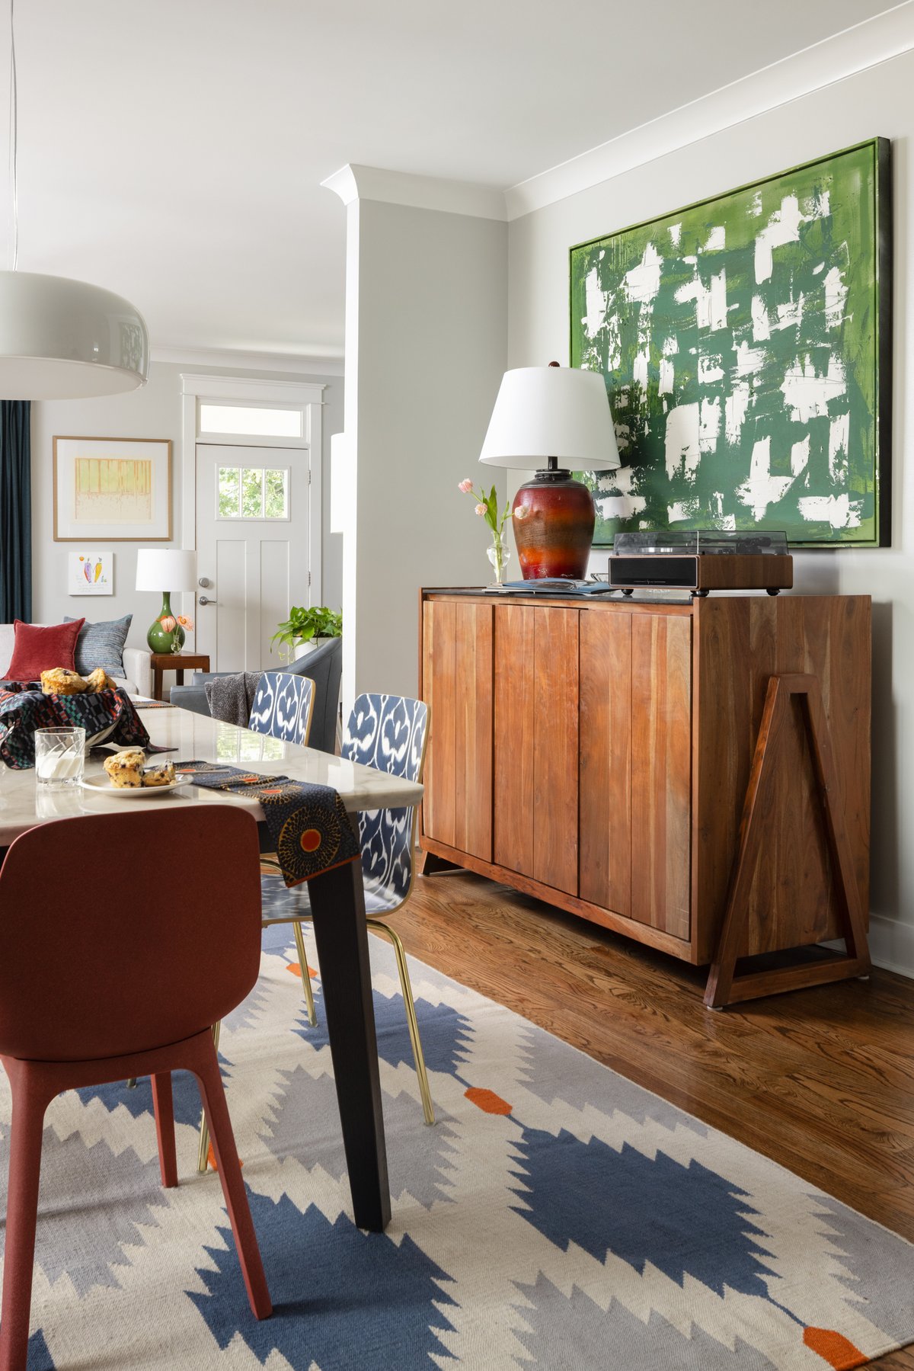
The geometric wallpaper (leftover from a friend’s project) and the secondhand rug were a match made in heaven. Those two elements, along with the colors from the bedroom, set the palette for the whole downstairs. The preloved finds kept coming: blue leather chairs, a coral ottoman, dining chairs, a chandelier, vintage tables, lamps, and, of course, the cowhide.
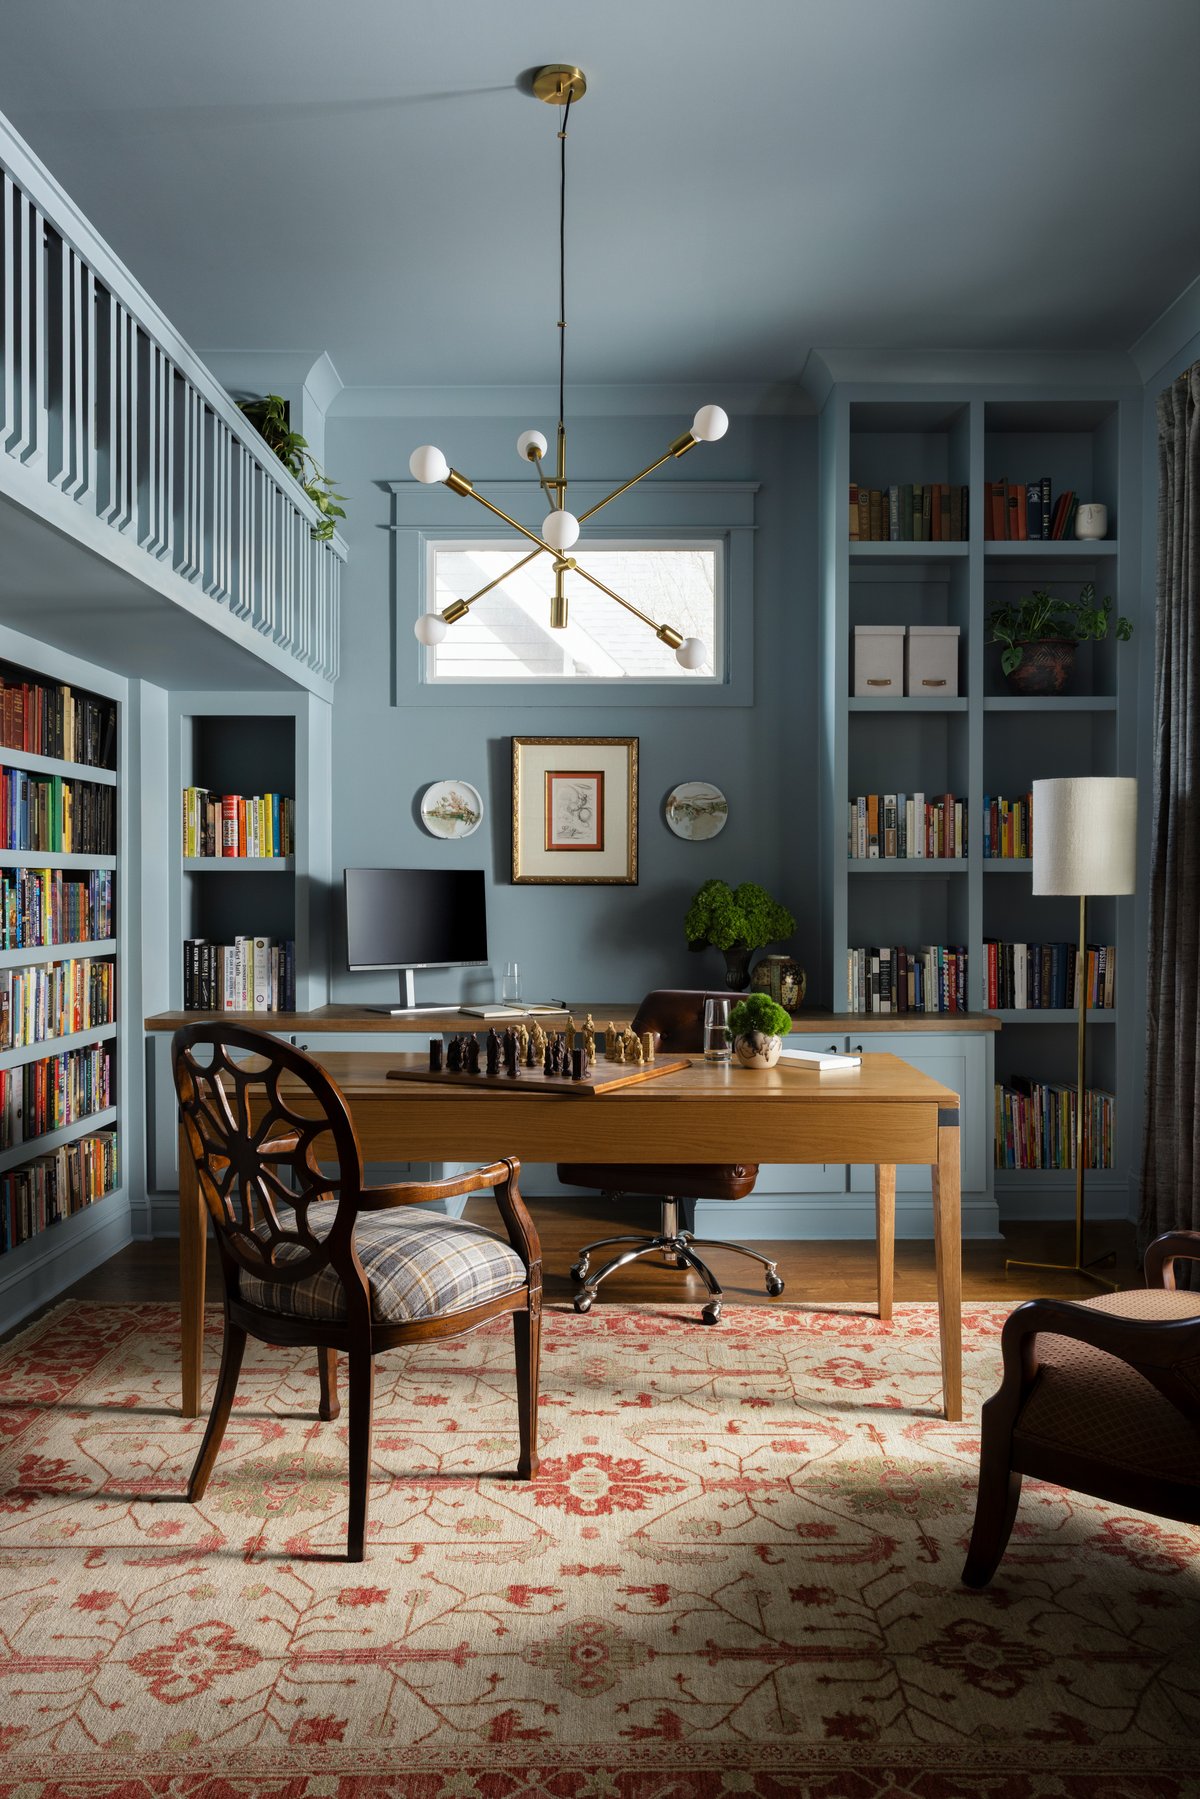
The Office
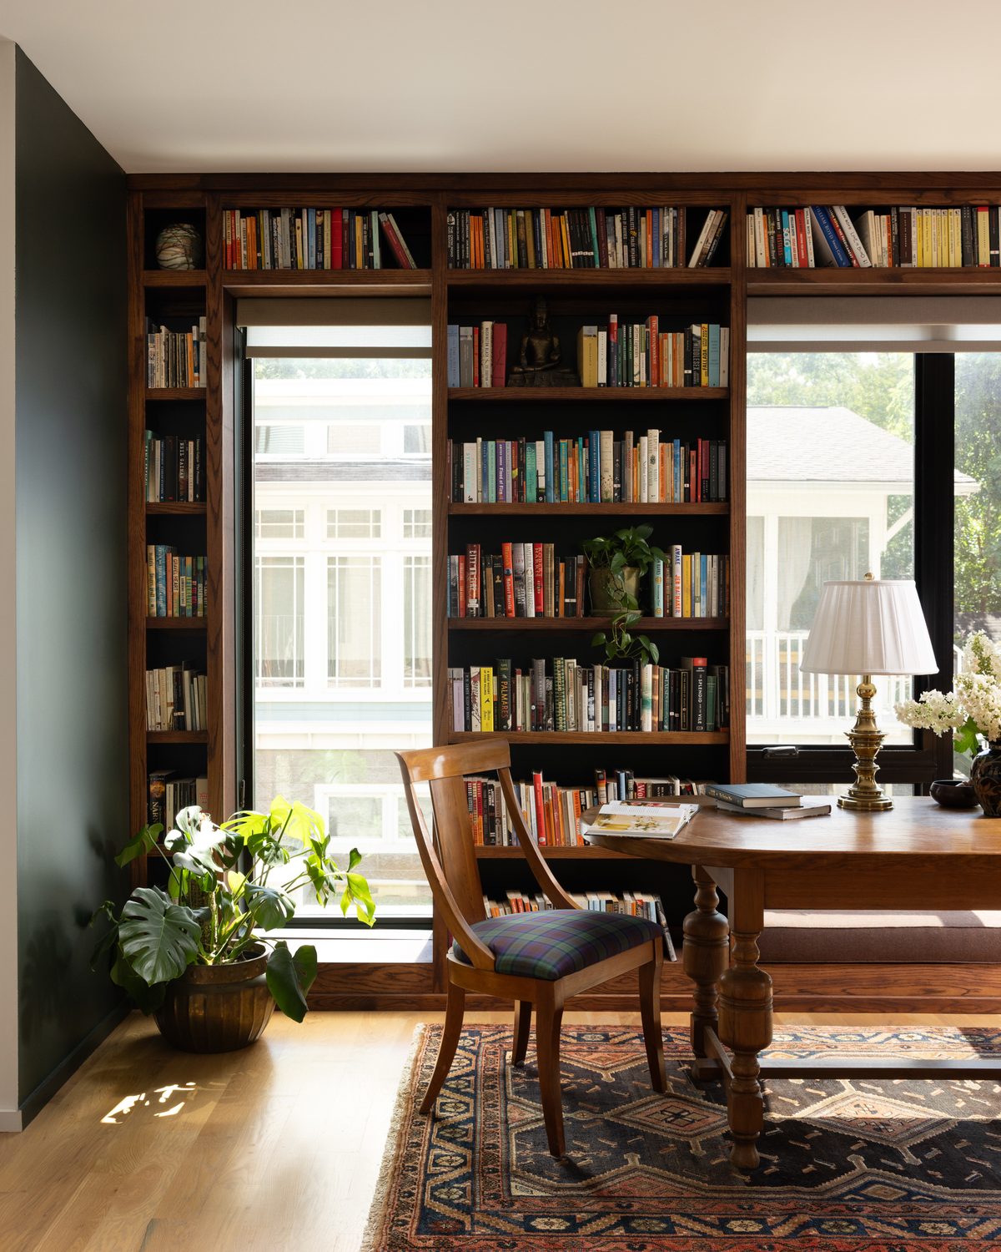
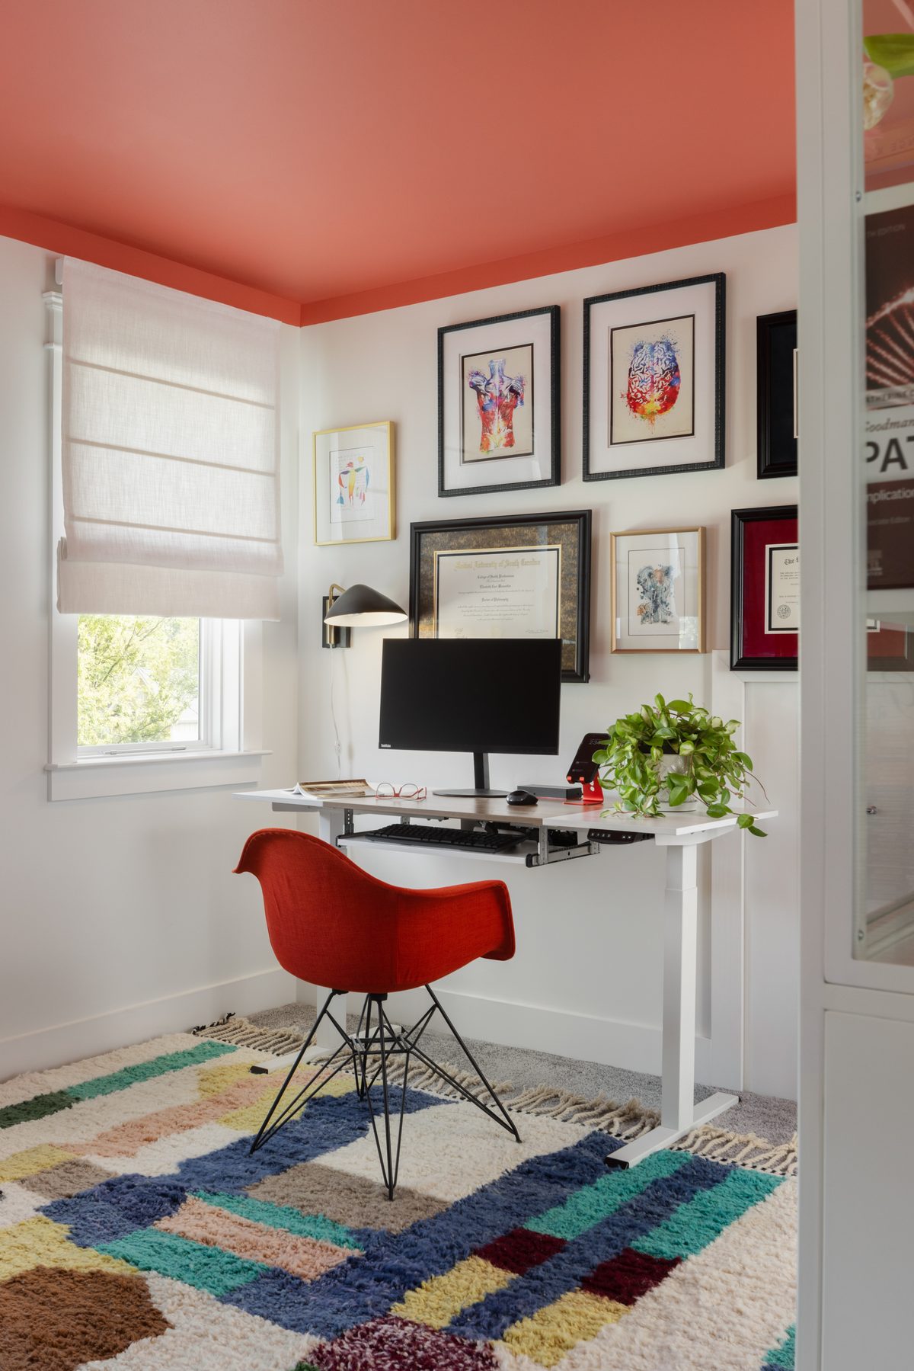
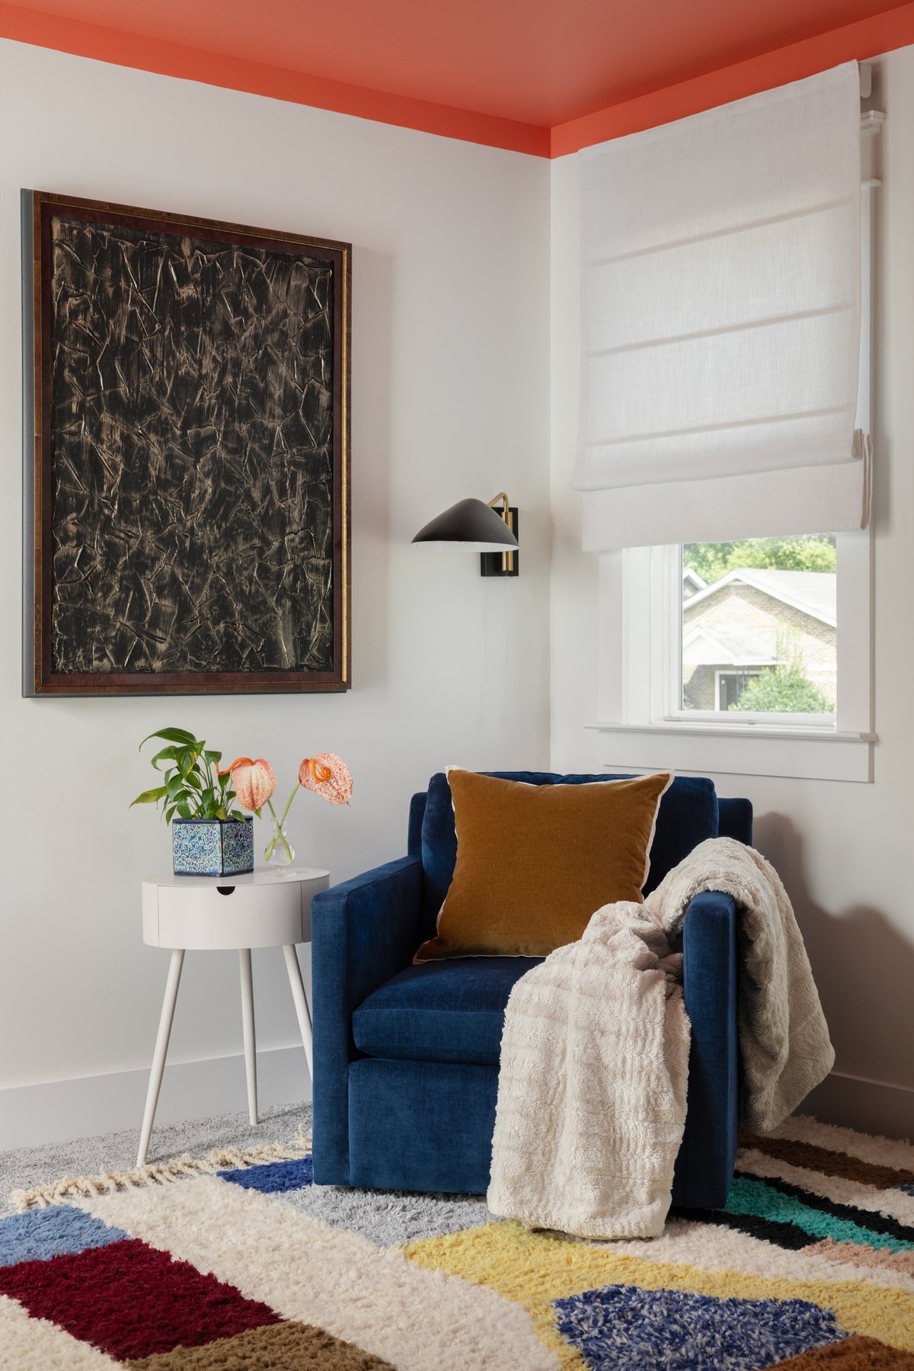
She wanted an energetic place to work from home and teach on Zoom. We painted the ceiling coral, laid down a color-blocked Moroccan shag, and built the room around them.
The Bathroom
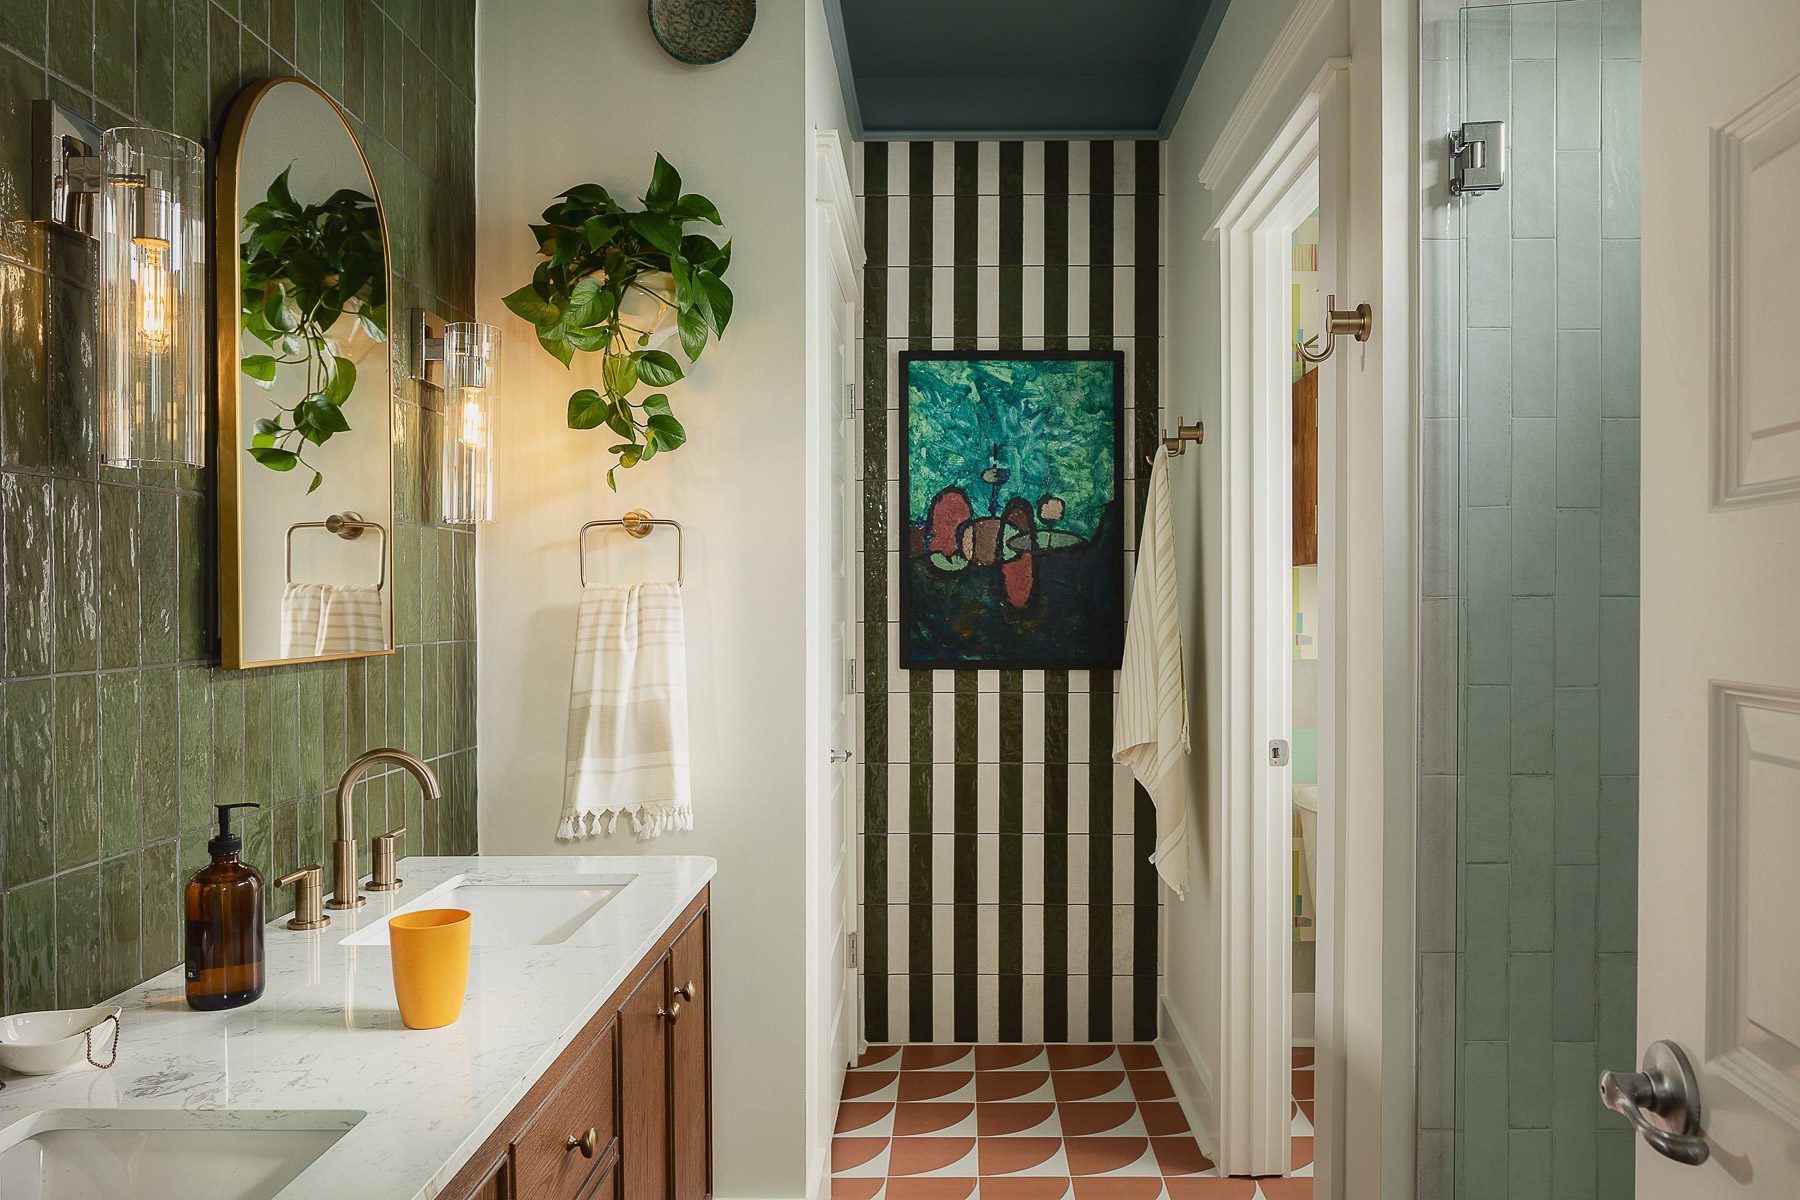
They came back in 2026, after seeing the bathroom renovation in my own house, and asked if we could do theirs. We were honored and psyched, and we packed it with their favorites: bright color, geometric pattern, clean modern lines, and a ton of Facebook Marketplace finds.
The new spaces are bright, artful, kid-friendly, and built to keep up with their family.