Lockeland Springs · East Nashville · Built 1920
Family Library
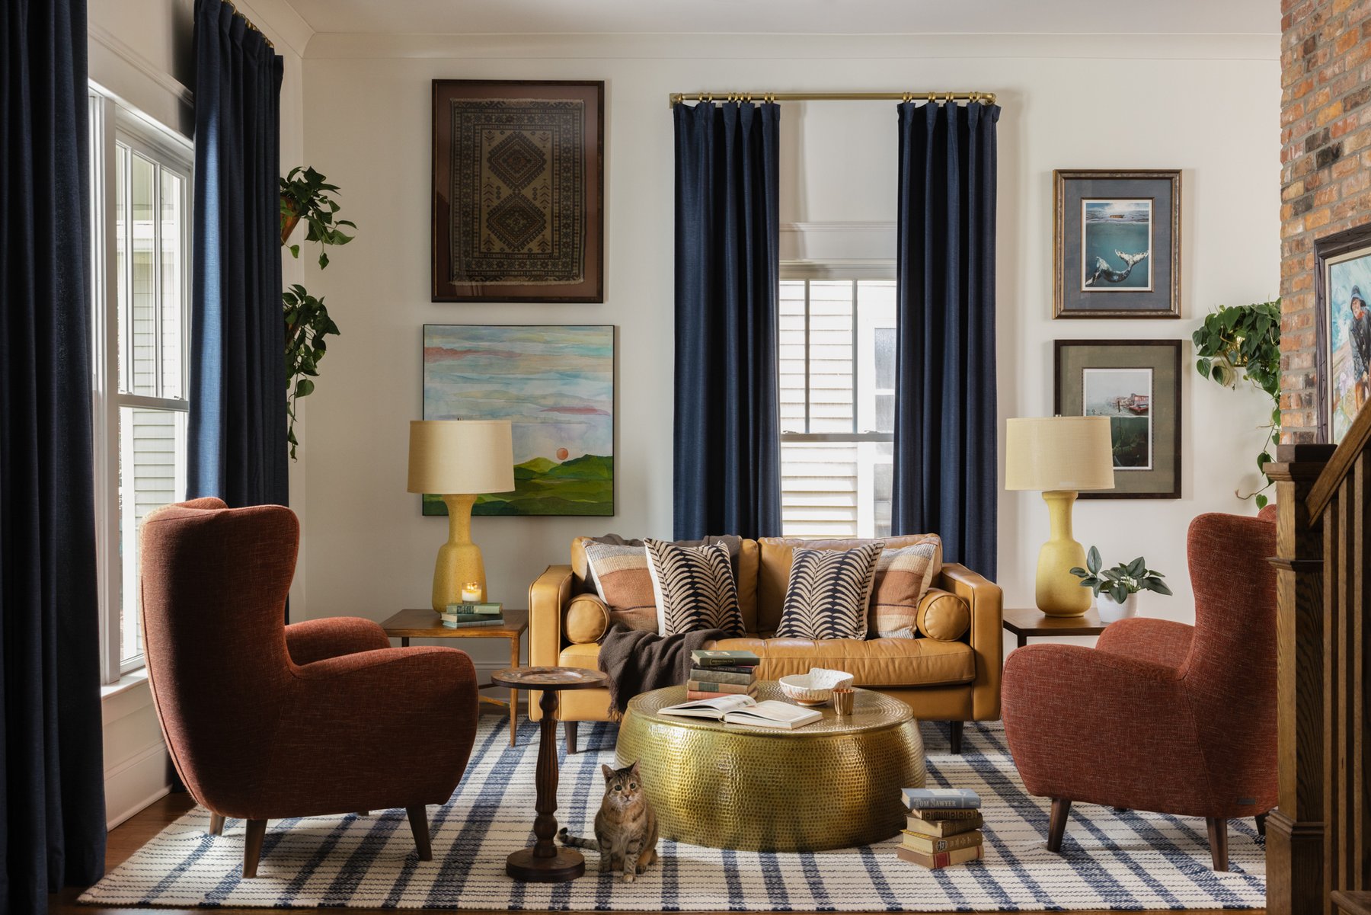
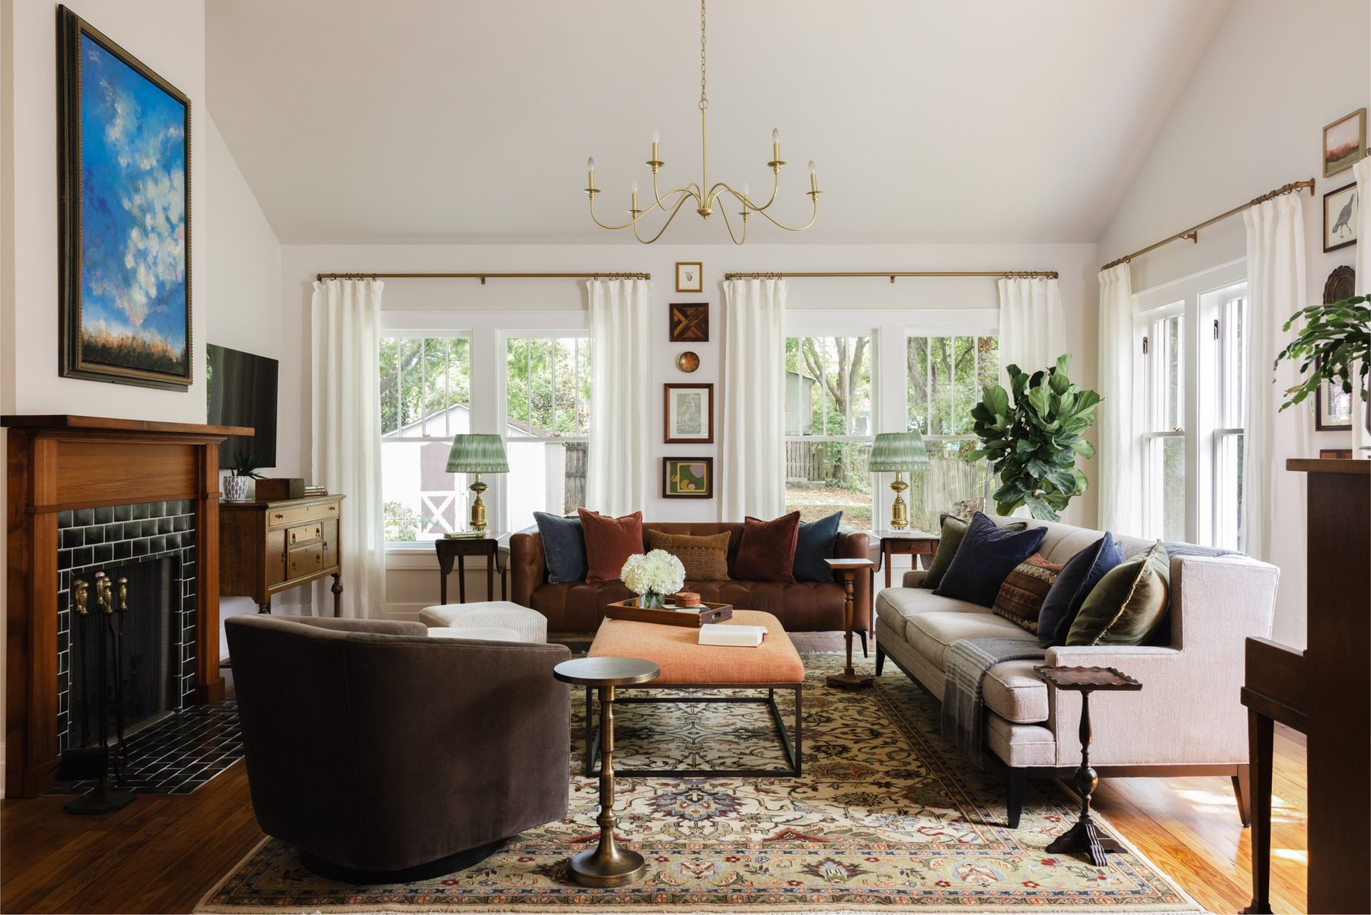
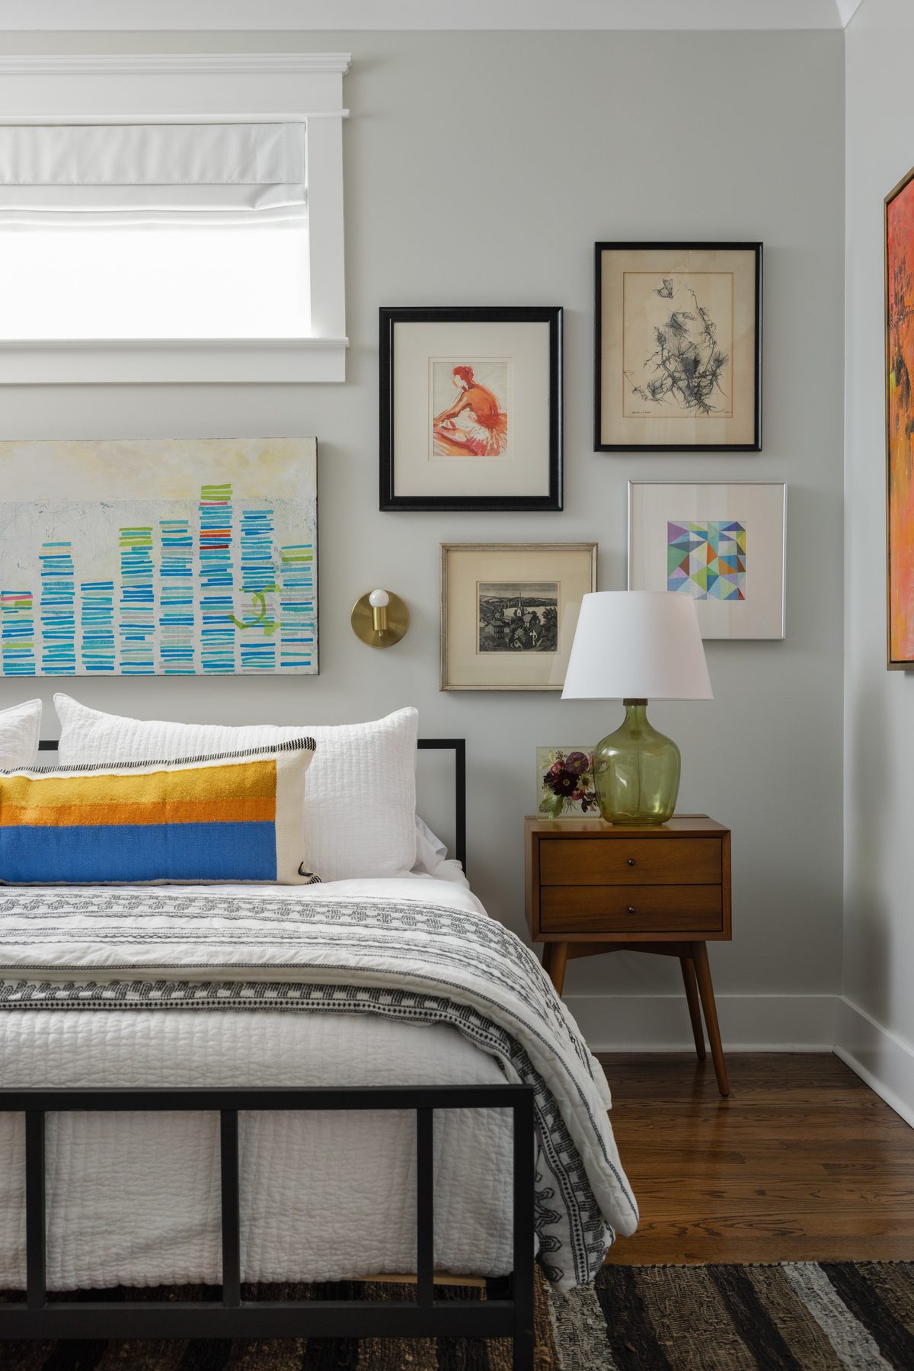
The heroes of this project, a couple with two young kids, a dog, and a cat, came to us in 2023 ready for big changes. Their historic home is beautiful, and the front of the house is downright grand. But like a lot of old East Nashville houses, it had a few “features” that weren’t really features: a weird plank accent wall, and a loft with exposed screws and plywood floors. There was also gray paint. Everywhere.
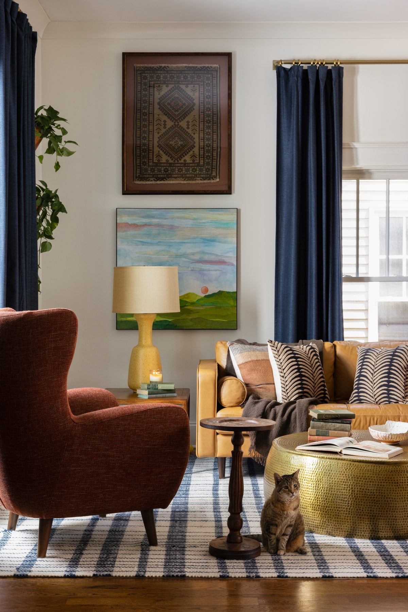
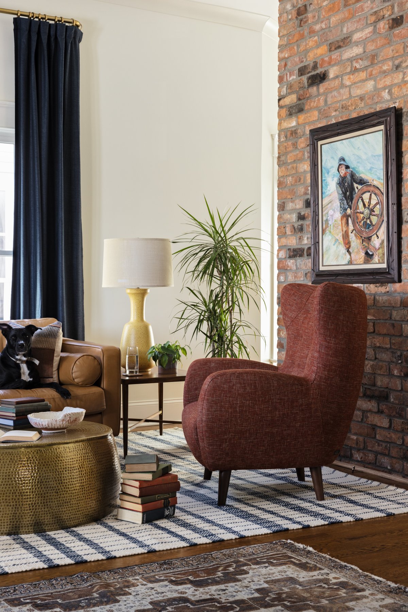
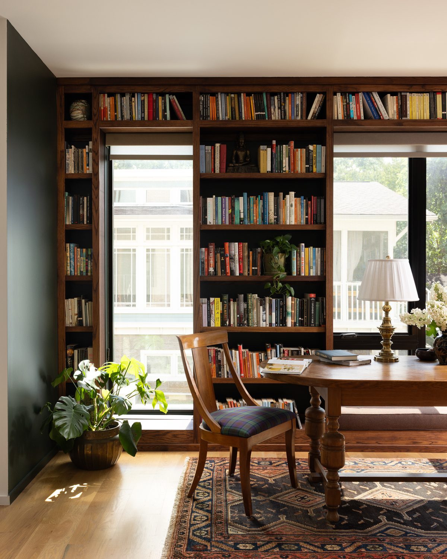
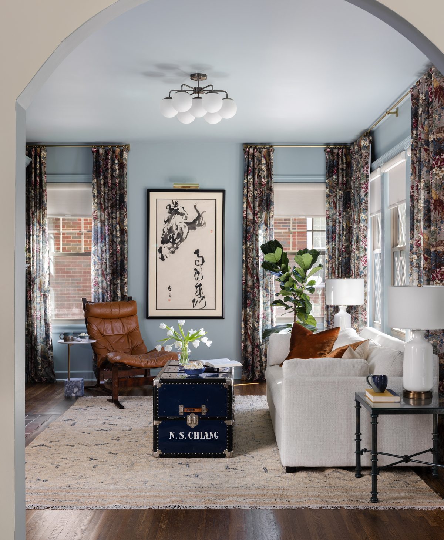
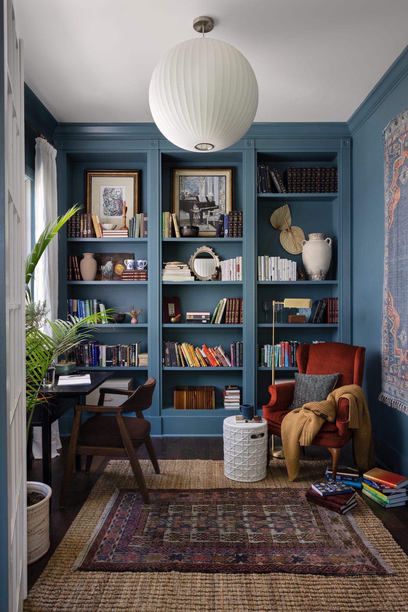
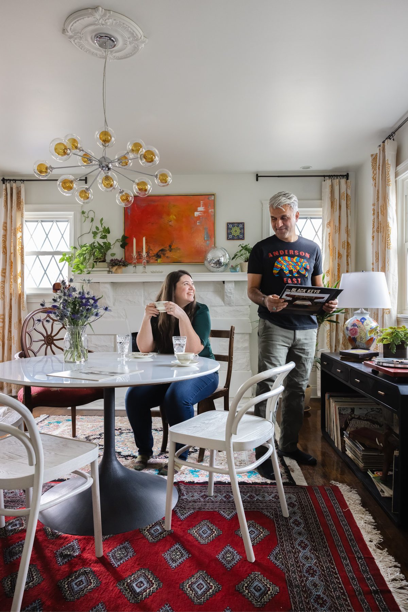
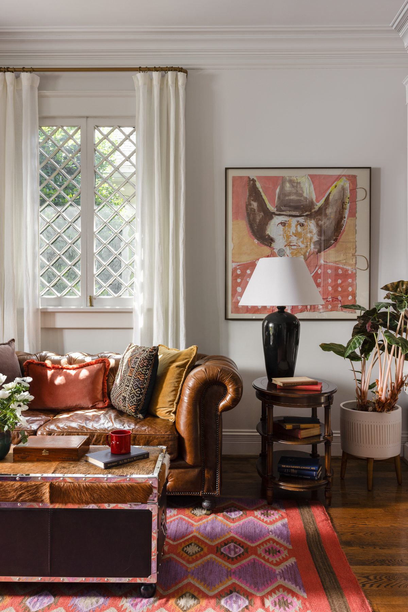
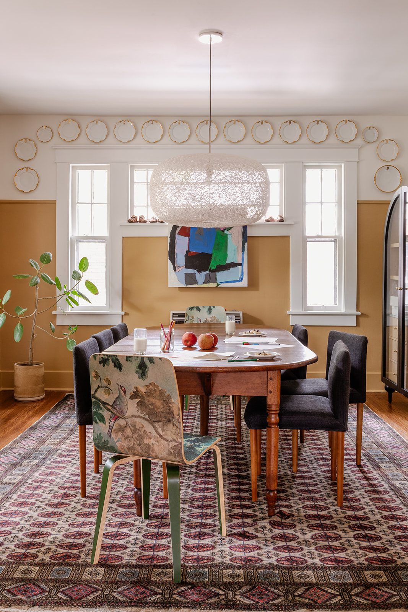
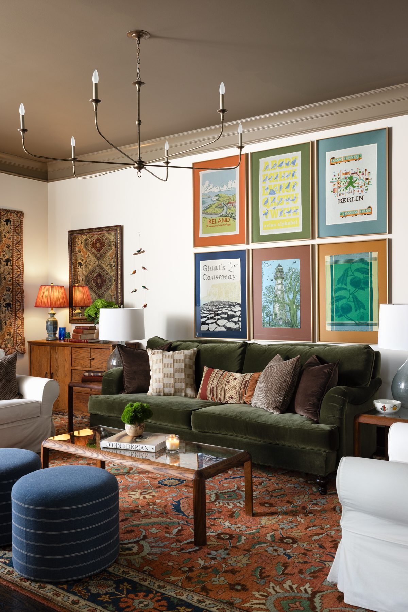
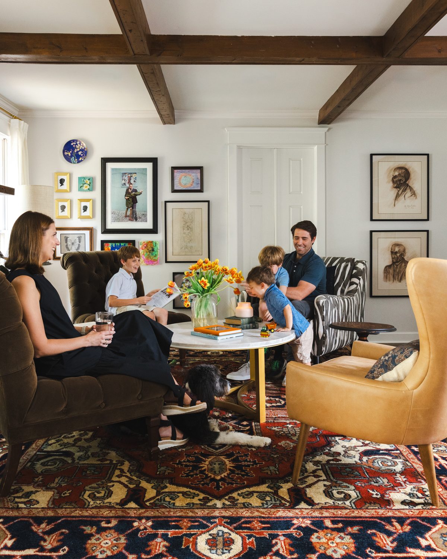
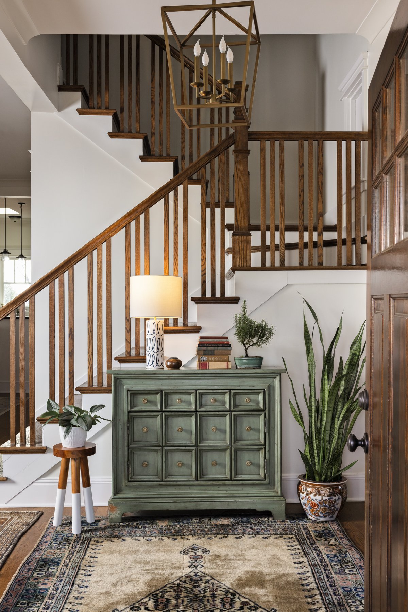
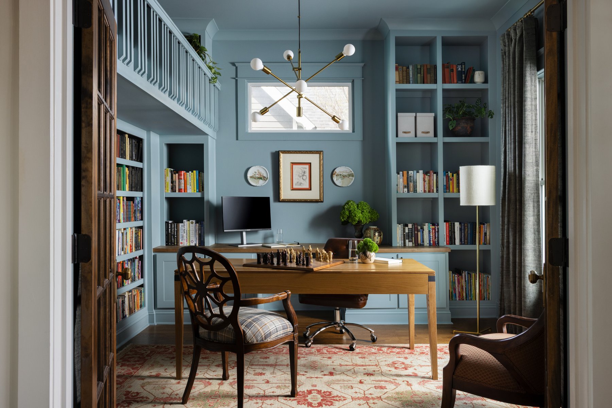
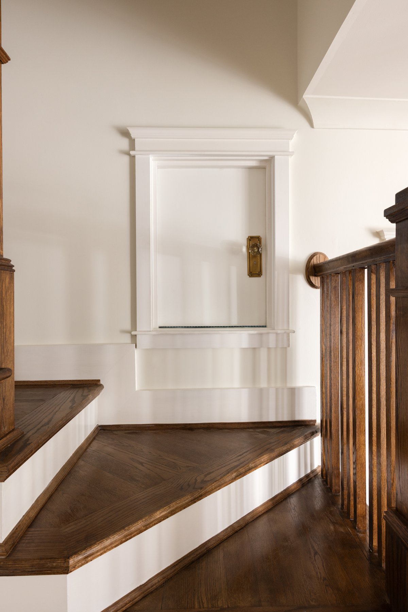
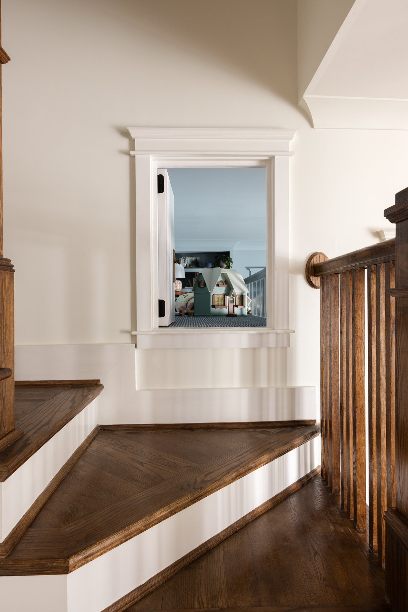
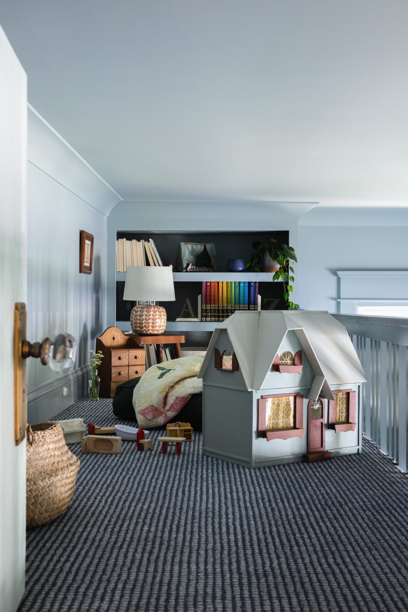
Our first project with them was the entry and living room. We took down the accent wall, pinned down the couple’s color preferences and personal style, and furnished both spaces with preloved pieces and original art. A year or so later we got the call to do their family library off the entry, and we were psyched to get back in there. We created a scheme with two walls of bookshelves, turned the unused loft into a whimsical kids’ space, and finished the room with preloved furniture: a desk they already had, a reupholstered spider chair, a vintage rug, and secondhand lighting.
The whole front of the house is done now, and it gets used every single day: shoes kicked off in the entry, coffee with friends in the living room, laptops open at the library desk, and the kids up in the loft the whole time. And stay tuned, because we’ve got a third room in this home almost ready to share. It’s their downstairs den, complete with a wet bar, and you have to see it.
The Library
The Living Room